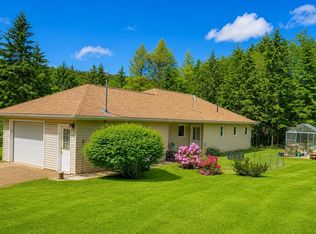
Located in a partially cleared nice rural setting with over five acres of land featuring many mature trees and shrubs, this four-bedroom home borders a small stream at the back of the property, offering privacy and ample space for outdoor exploration. This back-split home features a main floor with a primary bedroom, an eat-in kitchen with patio doors leading to a deck, a living room, a dining room, a full bath, a sitting room, and an office. The lower level includes three additional bedrooms, a full bath, a family room, a laundry room, a utility room, and plenty of storage space. Additional highlights include: - Some hardwood flooring - A durable steel roof - Some recently upgraded windows - Electric baseboard heating paired with a heat pump It is a great location to enjoy rural country living.
For sale
C$349,900
1842 Wigmore Rd, Grenville Parish, PE C0B 1M0
4beds
2,440sqft
Single Family Residence
Built in 1984
5.6 Acres Lot
$-- Zestimate®
C$143/sqft
C$-- HOA
What's special
Back-split homeDining roomSitting roomFamily roomLaundry roomUtility roomPlenty of storage space
- 6 days
- 41
- 4
Zillow last checked:
Listing updated:
Listed by:
Sheldon Stewart,PEI - Sales,
COULSON REALTY 2018 INC.
Source: Prince Edward Island REA,MLS®#: 202626704
Facts & features
Interior
Bedrooms & bathrooms
- Bedrooms: 4
- Bathrooms: 2
- Full bathrooms: 2
- Main level bathrooms: 1
- Main level bedrooms: 1
Rooms
- Room types: Living Room, Kitchen, Dining Room, OTHER, Primary Bedroom, Bath 1, Den/Office, Bedroom, Family Room, Utility, Laundry, Bath 2
Primary bedroom
- Level: Main
- Area: 157.17
- Dimensions: 13.67 x 11.5
Bedroom 1
- Level: Lower
- Area: 153.83
- Dimensions: 13 x 11.83
Bedroom 2
- Level: Lower
- Area: 81
- Dimensions: 9 x 9
Bedroom 3
- Level: Lower
- Area: 64.5
- Dimensions: 9 x 7.17
Bathroom 1
- Level: Main
- Area: 36.67
- Dimensions: 7.33 x 5
Bathroom 2
- Level: Lower
- Area: 48.75
- Dimensions: 9.75 x 5
Dining room
- Level: Main
- Area: 123.86
- Dimensions: 15.17 x 8.17
Family room
- Level: Lower
- Area: 232.56
- Dimensions: 13.42 x 17.33
Kitchen
- Level: Main
- Area: 129.35
- Dimensions: 11.17 x 11.58
Living room
- Level: Main
- Area: 230.77
- Dimensions: 17.42 x 13.25
Office
- Level: Main
- Area: 46.67
- Dimensions: 9.33 x 5
Heating
- Baseboard, Ductless
Appliances
- Included: Stove, Dishwasher, Dryer - Electric, Washer, Refrigerator
Features
- Foyer
- Flooring: Hardwood, Linoleum
- Basement: Full,Finished
Interior area
- Total structure area: 2,440
- Total interior livable area: 2,440 sqft
- Finished area below ground: 1,220
Property
Parking
- Total spaces: 2
- Parking features: Double, Paved, None, No Garage
Features
- Levels: Multi/Split
- Waterfront features: Stream/Pond
Lot
- Size: 5.6 Acres
- Dimensions: 5.6 acres
- Features: Partially Cleared, 3 to 9.99 Acres
Details
- Parcel number: 600593
- Zoning: R
Construction
Type & style
- Home type: SingleFamily
- Property subtype: Single Family Residence
Materials
- Other
- Foundation: Wood
- Roof: Steel
Condition
- Year built: 1984
Utilities & green energy
- Sewer: Septic Tank
- Water: Drilled Well
- Utilities for property: Electricity Connected, Electric
Community & HOA
Community
- Features: School Bus Service
Location
- Region: Grenville Parish
Financial & listing details
- Price per square foot: C$143/sqft
- Tax assessed value: C$165,200
- Annual tax amount: C$1,310
- Date on market: 10/27/2026
- Inclusions: Fridge, Stove, Washer, Dryer, Dishwasher
- Electric utility on property: Yes
Price history
| Date | Event | Price |
|---|---|---|
| 10/27/2026 | Listed for sale | C$349,900C$143/sqft |
Source:  Prince Edward Island REA #202626704 Report a problem | ||
Public tax history
Tax history is unavailable.
Climate risks
Neighborhood: C0B
Nearby schools
GreatSchools rating
No schools nearby
We couldn't find any schools near this home.
Schools provided by the listing agent
- Elementary: Queen Elizabeth Elementary School
- Middle: Kensington Intermediate Senior High School
- High: Kensington Intermediate Senior High School
Source: Prince Edward Island REA. This data may not be complete. We recommend contacting the local school district to confirm school assignments for this home.

Similar homes
- C$399,9003 bd2 ba1.8k sqft71 Morrison Ln, Grenville Parish, PE C0B 1M0For Sale
 MLS ID #202617158, Greg Caseley,PEI - Sales, RE/MAX HARBOURSIDE REALTY. Prince Edward Island REA
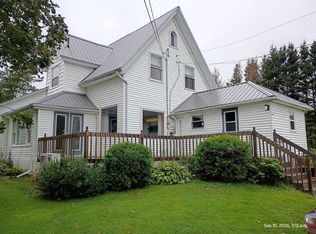
- C$345,0003 bd2 ba2.3k sqft735 Drummond Rd S, Saint David's Parish, PE C0B 1M0For Sale
 MLS ID #202622997, Wayne Walsh,PEI - Sales, CENTURY 21 NORTHUMBERLAND REALTY. Prince Edward Island REA
- C$359,0003 bd2 ba1.7k sqft4515 Route 225, Rose Valley, PE C0A 1E0For Sale
 MLS ID #202611334, Jerry Coady,PEI - Sales, COLDWELL BANKER/PARKER REALTY. Prince Edward Island REA
- C$395,0002 bd2 ba1.2k sqft943 Rattenbury Rd, Grenville Parish, PE C0A 1N0For Sale
 MLS ID #202618937, Jason Mcnally,PEI - Sales, EXIT Realty PEI. Prince Edward Island REA
