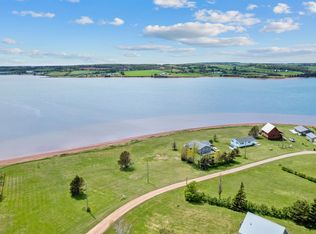
The best homes don't just offer a view... they change the way you experience life. It's the kind of home where one moment you're watching the sunlight dance across the Southwest River, and before you know it, two hours have passed, your coffee has gone cold, and you've forgotten entirely what you meant to do that morning. There are homes that impress you... and then there are homes that quietly change your pace. Set on 1.18 acres with approximately 155 feet of waterfront, 103 Winnies Way invites you to slow down and appreciate the simple moments that become life's most treasured memories. Expansive windows invite the beauty of the Southwest River inside, filling the home with natural light and creating a connection to the water from nearly every room. Soaring cathedral ceilings and a stunning Island stone fireplace create a warm, welcoming space to gather. Enjoy the expansive waterfront deck, relax on the private deck off the main-floor primary suite, or launch a kayak or small boat from your own shoreline. Immaculately maintained and offered fully furnished, this exceptional 3+1 bedroom, 4 bathroom home offers 2,660 square feet of beautifully updated living space, including almost all new flooring, three heat pumps, an oversized heated and air-conditioned garage, an 18 kW Generac propane generator, a newer roof, along with an extensive list of recent upgrades and improvements that are far too numerous to fully appreciate until you experience the home for yourself. Minutes from Cavendish's beaches, golf, dining and attractions, this is more than a waterfront home, it's where your next chapter begins. Because finding the right home isn't just about where you live... it's about how you want to live.
For sale
C$1,250,000
103 Winnies Way, Springbrook, PE C0B 1M0
4beds
2,660sqft
Single Family Residence
Built in 2008
-- sqft lot
$-- Zestimate®
C$470/sqft
C$-- HOA
What's special
Soaring cathedral ceilingsStunning island stone fireplaceExpansive waterfront deckAlmost all new flooringNewer roof
- 79 days
- 103
- 4
Zillow last checked:
Listing updated:
Listed by:
Rebecca Raeburn,PEI - Sales,
RE/MAX CHARLOTTETOWN REALTY
Source: Prince Edward Island REA,MLS®#: 202617240
Facts & features
Interior
Bedrooms & bathrooms
- Bedrooms: 4
- Bathrooms: 4
- Full bathrooms: 3
- 1/2 bathrooms: 1
- Main level bedrooms: 1
Rooms
- Room types: Living Room, Dining Room, Primary Bedroom, Bedroom, Laundry
Primary bedroom
- Level: Main
- Area: 135.6
- Dimensions: 12 x 11.3
Bedroom 1
- Level: Second
- Area: 278.2
- Dimensions: 21.4 x 13
Bedroom 2
- Level: Second
- Area: 224.2
- Dimensions: 19 x 11.8
Dining room
- Level: Main
- Area: 0
- Length: 18
Living room
- Level: Main
- Area: 314.5
- Dimensions: 18.5 x 17
Heating
- Forced Air, Ductless
Appliances
- Included: Stove, Washer/Dryer, Microwave, Refrigerator
Features
- Ensuite Bath
- Flooring: Carpet, Hardwood, Laminate, Vinyl
- Basement: Full,Partially Finished
- Has fireplace: Yes
- Fireplace features: Propane, Wood Burning
Interior area
- Total structure area: 2,660
- Total interior livable area: 2,660 sqft
- Finished area below ground: 430
Video & virtual tour
Property
Parking
- Total spaces: 2
- Parking features: Circular Driveway, Gravel, Parking Spaces(s), Double, Heated Garage, Wired, Garage
- Garage spaces: 2
- Has uncovered spaces: Yes
- Details: Parking Details(Gravel, Circular.), Garage Details(Double, Oversized 24'x24')
Features
- Levels: Two
- Patio & porch: Deck, Patio
- Fencing: Partial
- Has view: Yes
- View description: River
- Has water view: Yes
- Water view: River
- Waterfront features: Waterfront, River Front, Access: River Front, Fresh Water
Lot
- Features: Cleared, Landscaped, Level, Year Round Road, 1 to 2.99 Acres
Details
- Additional structures: Shed(s)
- Parcel number: 919985
- Zoning: Res
- Other equipment: HRV (Heat Rcvry Ventln), Fuel Tank(s)
Construction
Type & style
- Home type: SingleFamily
- Property subtype: Single Family Residence
Materials
- Shingle Siding
- Foundation: Concrete Perimeter
- Roof: Asphalt
Condition
- Year built: 2008
Utilities & green energy
- Sewer: Septic Tank
- Water: Drilled Well
- Utilities for property: Electricity Connected, High Speed Internet, Phone Connected, Electric, Oil, Propane
Community & HOA
Community
- Features: Golf, School Bus Service
Location
- Region: Springbrook
Financial & listing details
- Price per square foot: C$470/sqft
- Tax assessed value: C$730,000
- Annual tax amount: C$5,196
- Date on market: 7/10/2026
- Inclusions: Turn-Key, Refrigerator, Stove, Dishwasher, Microwave, Most Contents As Viewed.
- Exclusions: Light Grey Single Chairs In Living Room, Blue Heron Painting On Wall, Personal Items.
- Electric utility on property: Yes
Price history
| Date | Event | Price |
|---|---|---|
| 7/10/2026 | Listed for sale | C$1,250,000+224.7%C$470/sqft |
Source:  Prince Edward Island REA #202617240 Report a problem Prince Edward Island REA #202617240 Report a problem | ||
| 9/6/2016 | Sold | C$385,000C$145/sqft |
Source: EXIT Realty solds #845c943942fe80e522708366abb97157 Report a problem | ||
Public tax history
Tax history is unavailable.
Climate risks
Neighborhood: C0B
Nearby schools
GreatSchools rating
No schools nearby
We couldn't find any schools near this home.
Schools provided by the listing agent
- Elementary: Queen Elizabeth Elementary School
- Middle: Kensington Intermediate Senior High School
- High: Kensington Intermediate Senior High School
Source: Prince Edward Island REA. This data may not be complete. We recommend contacting the local school district to confirm school assignments for this home.


Similar homes
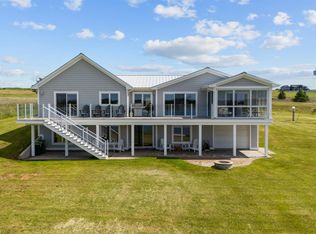
- C$1,100,0005 bd4 ba3k sqft8 Souwest Dr, Grenville Parish, PE C0B 1M0For Sale
 MLS ID #202615869, Darcy Gallant,PEI - Sales, RE/MAX HARBOURSIDE REALTY. Prince Edward Island REA
 - C$975,0007 bd4 ba2.8k sqft4159 Route 20, Sea View, PE C0B 1M0For Sale
 MLS ID #202618914, Paul Montgomery,PEI - Sales, RE/MAX HARBOURSIDE REALTY. Prince Edward Island REA
 - C$699,9004 bd2 ba2.1k sqft79 John Murphy Rd, Grenville Parish, PE C0B 1M0For Sale
 MLS ID #202622498, Paul Montgomery,PEI - Sales, RE/MAX HARBOURSIDE REALTY. Prince Edward Island REA
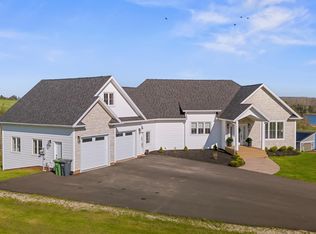
 - C$1,099,0004 bd3 ba3.7k sqft9 Lennys Ln, Clinton, PE C0B 1M0For Sale
 MLS ID #202607280, Darcy Gallant,PEI - Sales, RE/MAX HARBOURSIDE REALTY. Prince Edward Island REA
