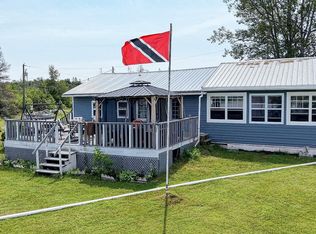
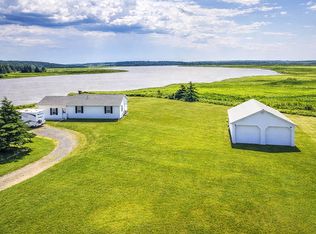
Imagine enjoying your morning coffee while taking in beautiful, unobstructed views of the Hillsborough River! Set on an elevated 1.18-acre property in Mount Stewart, this well-maintained 2010 mobile home offers three bedrooms, two bathrooms, and 1,008 sq. ft. of comfortable living space. The bright, open-concept kitchen, dining, and living area creates a welcoming space for everyday living and entertaining. Enjoy sweeping river views from the kitchen, living room, and primary bedroom. The property's elevated setting provides a wonderful vantage point overlooking the river and surrounding Island scenery. Recent improvements include a new roof 2023, new siding in 2023, a new heat pump installed in 2024, and a new 10x10 front deck in 2026. The home also features modern appliances and a practical layout. Outside, the spacious lot offers room to garden, relax, and enjoy the outdoors, while a 12x10 shed provides handy storage. Approximately 15 minutes from Charlottetown and within easy reach of beautiful PEI beaches, this property combines country tranquility with convenient access to town. An excellent opportunity for buyers seeking an affordable home with outstanding water views!
For sale
C$300,000
11138 Saint Peters Rd, Bedford Parish, PE C0A 1T0
3beds
1,008sqft
Mobile / Mini
Built in 2010
1.18 Acres Lot
$-- Zestimate®
C$298/sqft
C$-- HOA
What's special
Three bedroomsTwo bathroomsModern appliancesPractical layoutOutstanding water views
- 21 hours
- 23
- 1
Zillow last checked:
Listing updated:
Listed by:
James Hood,PEI - Sales,
EXIT Realty PEI
Source: Prince Edward Island REA,MLS®#: 202626004
Facts & features
Interior
Bedrooms & bathrooms
- Bedrooms: 3
- Bathrooms: 2
- Full bathrooms: 2
- Main level bathrooms: 2
- Main level bedrooms: 3
Rooms
- Room types: Kitchen, Living Room, Primary Bedroom, Bedroom, Bath 1, Bath 2
Primary bedroom
- Level: Main
- Area: 143.99
- Dimensions: 12.1 x 11.9
Bedroom 1
- Level: Main
- Area: 63.28
- Dimensions: 8.9 x 7.11
Bedroom 2
- Level: Main
- Area: 95.92
- Dimensions: 10.9 x 8.8
Bathroom 1
- Level: Main
- Area: 34.83
- Dimensions: 6.11 x 5.7
Bathroom 2
- Level: Main
- Area: 29.13
- Dimensions: 5.11 x 5.7
Kitchen
- Level: Main
- Area: 254.79
- Dimensions: 17.1 x 14.9
Living room
- Level: Main
- Area: 227.97
- Dimensions: 15.3 x 14.9
Heating
- Baseboard, Heat Pump
Appliances
- Included: Stove, Dishwasher, Dryer, Washer, Refrigerator
Features
- Ensuite Bath, Entrance Foyer
- Flooring: Laminate, Vinyl
- Basement: None
Interior area
- Total structure area: 1,008
- Total interior livable area: 1,008 sqft
Property
Parking
- Parking features: Gravel, No Garage
Features
- Has view: Yes
- View description: River
- Has water view: Yes
- Water view: River
Lot
- Size: 1.18 Acres
- Dimensions: 1.18 acres
- Features: Cleared, Landscaped, Sloping/Terraced, 0.5 to 0.99 Acres
Details
- Additional structures: Shed(s)
- Additional parcels included: 1551258
- Parcel number: 1039437
- Lease amount: $0
- Zoning: Residential
- Other equipment: Air Exchanger
Construction
Type & style
- Home type: MobileManufactured
- Property subtype: Mobile / Mini
Materials
- Vinyl Siding
- Foundation: None
- Roof: Asphalt
Condition
- Year built: 2010
Utilities & green energy
- Sewer: Septic Tank
- Water: Drilled Well
- Utilities for property: Cable Connected, Electricity Connected, High Speed Internet, Phone Connected, Electric
Community & HOA
Community
- Features: Golf, Park, Near Public Transport, Recreation Center, School Bus Service
Location
- Region: Bedford Parish
Financial & listing details
- Price per square foot: C$298/sqft
- Tax assessed value: C$87,200
- Annual tax amount: C$1,131
- Date on market: 10/16/2026
- Electric utility on property: Yes
Price history
| Date | Event | Price |
|---|---|---|
| 10/16/2026 | Listed for sale | C$300,000C$298/sqft |
Source:  Prince Edward Island REA #202626004 Report a problem Prince Edward Island REA #202626004 Report a problem | ||
Public tax history
Tax history is unavailable.
Climate risks
Neighborhood: C0A
Nearby schools
GreatSchools rating
No schools nearby
We couldn't find any schools near this home.
Schools provided by the listing agent
- Elementary: Mt. Stewart Consolidated School
- Middle: Mt. Stewart Consolidated School
- High: Morell Regional High School
Source: Prince Edward Island REA. This data may not be complete. We recommend contacting the local school district to confirm school assignments for this home.
Similar homes
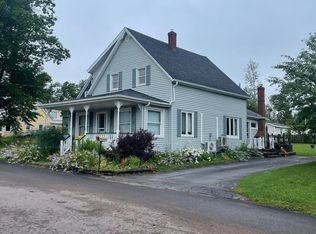
- C$299,9003 bd1 ba1k sqft362 Buell Rd, Mermaid, PE C1B 0V2For Sale
 MLS ID #202625355, Cheryl Burns,PEI - Sales, PROVINCIAL REALTY. Prince Edward Island REA
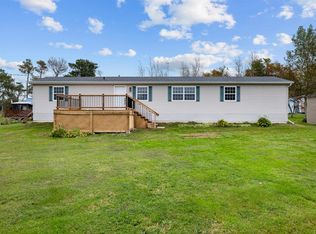
 - C$339,9003 bd1 ba1k sqft11778 Saint Peters Rd, Bedford Parish, PE C0A 1T0For Sale
 MLS ID #202602494, Kris Fournier,PEI - Sales, RE/MAX CHARLOTTETOWN REALTY. Prince Edward Island REA
 - C$319,0005 bd3 ba1.1k sqft4062 Fort Augustus Rd, Bedford Parish, PE C1B 2Z4For Sale
 MLS ID #202622454, Sharon Riley,PEI - Sales, COLDWELL BANKER/PARKER REALTY MONTAGUE. Prince Edward Island REA
 - C$269,0002 bd1 ba1.1k sqft197 Main St, Mount Stewart, PE C0A 1T0For Sale
 MLS ID #202621309, Brittany Weeks,PEI - Sales, CENTURY 21 COLONIAL REALTY INC. Prince Edward Island REA
