This wonderful home is located in the heart of Mt Stewart close the school, community center and other amenities. Situated on a large lot, the home provides lots of space for families, or someone wanting to work from home. The main floor has a large kitchen and dining area with solid wood cabinets, main floor laundry area, a formal dining room, center stairs with a space for a home office, living room and main floor bedroom. The second level offers three bedrooms, bathroom and storage room. The home a new roof, vinyl siding, new windows, paved drive and four heat pumps. All measurements are approximate and should be verified by purchaser.
Under contract
C$279,000
10 Ross St, Mount Stewart, PE C0A 1T0
4beds
1,648sqft
Single Family Residence
Built in ----
8,276 Square Feet Lot
$-- Zestimate®
C$169/sqft
C$-- HOA
What's special
Large lotSolid wood cabinetsMain floor laundry areaFormal dining roomMain floor bedroomNew roofVinyl siding
- 53 days
- 54
- 3
Zillow last checked:
Listing updated:
Listed by:
Christopher Blaisdell,PEI - Sales,
COLDWELL BANKER/PARKER REALTY MONTAGUE
Source: Prince Edward Island REA,MLS®#: 202619894
Facts & features
Interior
Bedrooms & bathrooms
- Bedrooms: 4
- Bathrooms: 1
- Full bathrooms: 1
- Main level bedrooms: 1
Rooms
- Room types: Dining Room, Den/Office, Living Room, Bedroom, Bath 1
Primary bedroom
- Level: Main
Bedroom 1
- Level: Main
- Area: 105.6
- Dimensions: 8.8 x 12
Bedroom 2
- Level: Second
- Area: 108
- Dimensions: 9 x 12
Bedroom 3
- Level: Second
- Area: 100
- Dimensions: 10 x 10
Bedroom 4
- Level: Second
- Area: 96
- Dimensions: 8 x 12
Bathroom 1
- Level: Second
- Area: 47.67
- Dimensions: 5.5 x 8.67
Dining room
- Level: Main
- Area: 118
- Dimensions: 9.83 x 12
Kitchen
- Level: Main
- Area: 234
- Dimensions: 13 x 18
Living room
- Level: Main
- Area: 228
- Dimensions: 12 x 19
Office
- Level: Main
- Area: 75.83
- Dimensions: 7.58 x 10
Heating
- Ductless, Space Heater
Appliances
- Included: Range, Dishwasher, Dryer, Washer, Microwave
Features
- Eat-in Kitchen
- Flooring: Carpet, Laminate, Vinyl
- Basement: Crawl Space
- Has fireplace: Yes
- Fireplace features: Oil Stove
Interior area
- Total structure area: 1,648
- Total interior livable area: 1,648 sqft
Property
Parking
- Parking features: Paved, None, No Garage
- Details: Parking Details(Paved Driveway)
Features
- Levels: One and One Half
Lot
- Size: 8,276 Square Feet
- Dimensions: .19
- Features: Landscaped, Under 0.5 Acres
Details
- Parcel number: 146753
- Zoning: Res
Construction
Type & style
- Home type: SingleFamily
- Property subtype: Single Family Residence
Materials
- Vinyl Siding
- Foundation: Other
- Roof: Asphalt
Utilities & green energy
- Sewer: Municipal
- Water: Drilled Well
- Utilities for property: Cable Connected, Electricity Connected, High Speed Internet, Phone Connected, Electric, Oil
Community & HOA
Community
- Features: Golf, Park, Playground, Recreation Center, School Bus Service, Shopping
Location
- Region: Mount Stewart
Financial & listing details
- Price per square foot: C$169/sqft
- Tax assessed value: C$85,900
- Annual tax amount: C$1,170
- Date on market: 8/7/2026
- Inclusions: Range, Dishwasher, Dryer, Washer, Microwave
- Electric utility on property: Yes
Price history
| Date | Event | Price |
|---|---|---|
| 9/22/2026 | Contingent | C$279,000C$169/sqft |
Source:  Prince Edward Island REA #202619894 Report a problem Prince Edward Island REA #202619894 Report a problem | ||
| 9/22/2026 | Listed for sale | C$279,000C$169/sqft |
Source: Prince Edward Island REA #202619894 Report a problem | ||
| 9/17/2026 | Contingent | C$279,000C$169/sqft |
Source: Prince Edward Island REA #202619894 Report a problem | ||
| 8/7/2026 | Listed for sale | C$279,000C$169/sqft |
Source: Prince Edward Island REA #202619894 Report a problem | ||
Public tax history
Tax history is unavailable.
Climate risks
Neighborhood: C0A
Nearby schools
GreatSchools rating
No schools nearby
We couldn't find any schools near this home.
Similar homes
- C$269,0002 bd1 ba1.1k sqft197 Main St, Mount Stewart, PE C0A 1T0For Sale
 MLS ID #202621309, Brittany Weeks,PEI - Sales, CENTURY 21 COLONIAL REALTY INC. Prince Edward Island REA
 - C$283,9003 bd1 ba1.4k sqft3744 Route 2, Farmington, PE C0A 1S0For Sale
 MLS ID #202624594, Richard Macfarlane,PEI - Sales, PROVINCIAL REALTY. Prince Edward Island REA
 - C$229,0006 bd4 ba1.4k sqft280 Macadam Rd W, Saint Patrick's Parish, PE C0A 1T0For Sale
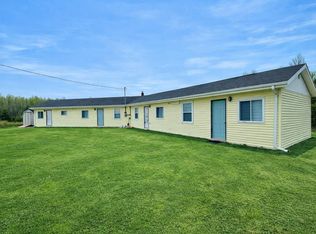 MLS ID #202606251, Jason Mcnally,PEI - Sales, EXIT Realty PEI. Prince Edward Island REA
 - C$339,9003 bd1 ba1k sqft11778 Saint Peters Rd, Bedford Parish, PE C0A 1T0For Sale
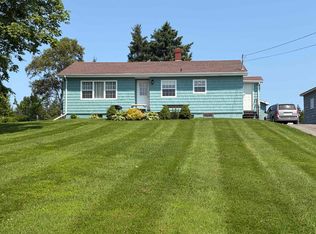 MLS ID #202602494, Kris Fournier,PEI - Sales, RE/MAX CHARLOTTETOWN REALTY. Prince Edward Island REA
