Nestled on the pristine shores of the Gulf of St. Lawrence, this exquisite 4-bedroom, 3-bathroom waterfront home is situated on 8.8 acres with 300' of water frontage and offers the ultimate coastal living experience. The open-concept design seamlessly connects the kitchen, living room, and dining area, all featuring expansive panoramic windows that showcase breath taking ocean views. From the comfort of your home, you can enjoy the mesmerizing sight of both sunrises and sunsets over the water and ocean view from almost every room in the house. The large veranda, which faces the water, provides an ideal spot for relaxation and outdoor dining, while the cozy screen room offers evening comfort in the fresh sea breeze. The main floor master bedroom features a luxurious en-suite bathroom, providing a private retreat with stunning ocean vistas. Each of the additional bedrooms are spacious and well-appointed, ensuring comfort for family and guests. Heating and cooling is a breeze as the property is equipped with a heat pump. Completing this remarkable property is a wired detached garage, perfect for storage and projects. Whether you're looking for a serene year-round residence or a seasonal getaway, this home on the Gulf of St. Lawrence promises an unparalleled lifestyle by the sea. This property comes fully furnished and is turn-key.
For sale
Price cut: C$81K (7/25)
C$799,000
150 Wild Rose Ln, East Parish, PE C0A 2B0
4beds
2,282sqft
Single Family Residence
Built in 2016
8.8 Acres Lot
$-- Zestimate®
C$350/sqft
C$-- HOA
What's special
Open-concept designExpansive panoramic windowsBreathtaking ocean viewsCozy screen room
- 131 days
- 406
- 19
Zillow last checked:
Listing updated:
Listed by:
Leigh Jenkins,PEI - Sales,
CENTURY 21 COLONIAL REALTY INC
Source: Prince Edward Island REA,MLS®#: 202614084
Facts & features
Interior
Bedrooms & bathrooms
- Bedrooms: 4
- Bathrooms: 3
- Full bathrooms: 2
- 1/2 bathrooms: 1
- Main level bathrooms: 1
- Main level bedrooms: 2
Rooms
- Room types: Living Room, Dining Room, Kitchen, Primary Bedroom, Ensuite Bath 1, Bedroom, Bath 1
Primary bedroom
- Level: Main
- Area: 299
- Dimensions: 13 x 23
Bedroom 1
- Level: Main
- Area: 144
- Dimensions: 12 x 12
Bedroom 2
- Level: Second
- Area: 208
- Dimensions: 13 x 16
Bedroom 3
- Level: Second
- Area: 208
- Dimensions: 13 x 16
Bathroom 1
- Level: Main
- Area: 130
- Dimensions: 10 x 13
Dining room
- Level: Main
- Area: 132
- Dimensions: 12 x 11
Kitchen
- Level: Main
- Area: 220
- Dimensions: 11 x 20
Living room
- Level: Main
- Area: 288
- Dimensions: 18 x 16
Heating
- Ductless, Radiator
Appliances
- Included: Oven, Dishwasher, Dryer, Washer, Microwave, Refrigerator
- Laundry: Mud Room
Features
- Ensuite Bath
- Flooring: Carpet, Ceramic Tile, Hardwood
- Basement: None
Interior area
- Total structure area: 2,282
- Total interior livable area: 2,282 sqft
Video & virtual tour
Property
Parking
- Total spaces: 1.5
- Parking features: Gravel, Detached, 1.5, Garage
- Garage spaces: 1.5
- Details: Garage Details(24 X 16, Detached, Wired)
Features
- Levels: Two
- Patio & porch: Deck
- Has view: Yes
- View description: Ocean
- Has water view: Yes
- Water view: Ocean
- Waterfront features: Waterfront, Ocean Front, Access: Ocean
Lot
- Size: 8.8 Acres
- Dimensions: 8.8 acres
- Features: Cleared, Landscaped, 3 to 9.99 Acres
Details
- Parcel number: 1073378
- Zoning: Rural
Construction
Type & style
- Home type: SingleFamily
- Property subtype: Single Family Residence
Materials
- Shingle Siding
- Foundation: Slab
- Roof: Asphalt
Condition
- Year built: 2016
Utilities & green energy
- Sewer: Septic Tank
- Water: Drilled Well
- Utilities for property: Electricity Connected, Electric
Community & HOA
Location
- Region: East Parish
Financial & listing details
- Price per square foot: C$350/sqft
- Tax assessed value: C$613,400
- Annual tax amount: C$5,882
- Date on market: 6/11/2026
- Inclusions: Fridge, Stove, Washer, Dryer, Furnishings, Bedding, Decor, Excluding Personal Items
- Exclusions: Personal Items
- Electric utility on property: Yes
Price history
| Date | Event | Price |
|---|---|---|
| 7/25/2026 | Price change | C$799,000-9.2%C$350/sqft |
Source:  Prince Edward Island REA #202614084 Report a problem Prince Edward Island REA #202614084 Report a problem | ||
| 6/11/2026 | Listed for sale | C$880,000C$386/sqft |
Source: Prince Edward Island REA #202614084 Report a problem | ||
Public tax history
Tax history is unavailable.
Climate risks
Neighborhood: C0A
Nearby schools
GreatSchools rating
No schools nearby
We couldn't find any schools near this home.
Similar homes
- C$850,0004 bd4 ba3.3k sqft253 Shore Rd, East Parish, PE C0A 2B0For Sale
 MLS ID #202622138, Richard Macfarlane,PEI - Sales, PROVINCIAL REALTY. Prince Edward Island REA
 - C$649,0003 bd2 ba2.4k sqft555 Saint Charles Rd, East Parish, PE C0A 2B0For Sale
 MLS ID #202624861, Jessica Misener,PEI - Sales, EXIT Realty PEI. Prince Edward Island REA
 - C$649,9004 bd2 ba1.7k sqft292 Marion Way, Saint Patrick's Parish, PE C0A 2B0For Sale
 MLS ID #202615273, Jamie Larkin,PEI - Broker, NORTHERN LIGHTS REALTY LTD.. Prince Edward Island REA
 - C$479,9004 bd2 ba1.7k sqft8725 Northside Rd, East Parish, PE C0A 2B0For Sale
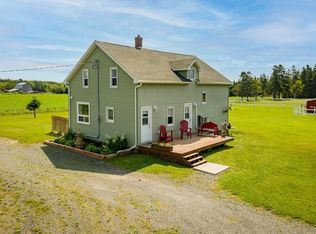 MLS ID #202613750, Kyle Kickham,PEI - Broker, EAST COAST REALTY. Prince Edward Island REA
