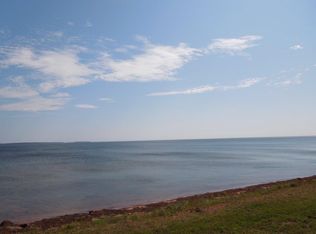
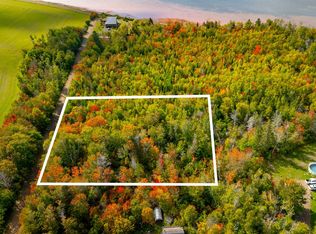
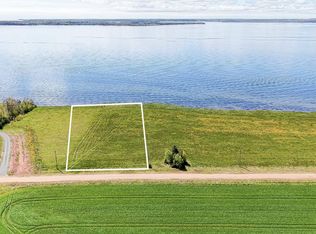
Set within the quiet expanse of Georgetown Royalty, this year round waterfront residence settles gracefully along the Cardigan River. The tree lined approach opens to a clearing of riverfront landscape, creating a calm sense of arrival that introduces the home’s relationship to light, scale and setting. With 4353 finished square feet, the residence carries a generous yet understated presence grounded in its surroundings. Interior spaces move with an easy and thoughtful rhythm. Sunlight draws through living and dining areas and continues toward the Rick Clarke ash wood kitchen where craftsmanship and simplicity shape the atmosphere. The adjoining sitting room gathers morning light before extending naturally to the full width deck and the river beyond. A separate room on the main level offers versatility for guests or multi generational living and may serve as an additional bedroom if desired. Upstairs, quiet rooms frame the landscape with gentle intention. The primary bedroom feels peaceful and connected to its setting, while two additional bedrooms offer comfort and soft views. An eight hundred square foot bonus room rises above the trees with vaulted lines and a private balcony that captures the shoreline in a single expansive view. The lower level introduces another layer of living with bright recreation space, a fitness area, a guest bedroom and a full bath. Storage is abundant and the layout supports both gathering and retreat with ease. At the water’s edge, the property meets the river with a natural and unforced simplicity. Light shifts across the surface throughout the day and the home moves with it, offering a setting that feels both restorative and quietly luxurious. 110 Alexander Crescent brings together proportion, craftsmanship and privacy in a coastal environment defined by clarity and calm.
For sale
C$875,000
110 Alexander Cres, Kings, Royalty, PE C0A 1L0
4beds
4,353sqft
Single Family Residence
Built in 2009
1.39 Acres Lot
$-- Zestimate®
C$201/sqft
C$-- HOA
What's special
Year round waterfront residenceTree lined approachRiverfront landscapeFitness area
- 118 days
- 86
- 9
Zillow last checked:
Listing updated:
Listed by:
Anthony Delodder,PEI - Sales,
ROYAL LEPAGE PRINCE EDWARD REALTY
Source: Prince Edward Island REA,MLS®#: 202615400
Facts & features
Interior
Bedrooms & bathrooms
- Bedrooms: 4
- Bathrooms: 4
- Full bathrooms: 4
- Main level bathrooms: 1
Rooms
- Room types: Living Room, Kitchen, Dining Room, Family Room, Bath 1, Primary Bedroom, Ensuite Bath 1, Bedroom, Bath 3, OTHER, Bath 4, Utility, Storage
Primary bedroom
- Level: Second
- Area: 301.52
- Dimensions: 23.07 x 13.07
Bedroom 1
- Level: Second
- Area: 163.53
- Dimensions: 18.11 x 9.03
Bedroom 2
- Level: Second
- Area: 458.41
- Dimensions: 35.02 x 13.09
Bedroom 3
- Level: Basement
- Area: 122.61
- Dimensions: 10.1 x 12.14
Bathroom 1
- Level: Main
- Area: 54.9
- Dimensions: 9.03 x 6.08
Bathroom 3
- Level: Second
- Area: 63.56
- Dimensions: 9.08 x 7
Bathroom 4
- Level: Basement
- Area: 30.91
- Dimensions: 6.06 x 5.1
Dining room
- Level: Main
- Area: 530.84
- Dimensions: 23.04 x 23.04
Family room
- Level: Main
- Area: 171.87
- Dimensions: 17 x 10.11
Kitchen
- Level: Main
- Area: 211.78
- Dimensions: 14.1 x 15.02
Living room
- Level: Main
- Area: 145.21
- Dimensions: 13.07 x 11.11
Heating
- Fireplace(s), Floor Furnace
Appliances
- Included: Cooktop, Oven, Dishwasher, Dryer, Washer, Refrigerator, Water Purifier
Features
- Central Vacuum, Ensuite Bath, Entrance Foyer
- Flooring: Ceramic Tile, Engineered Hardwood
- Basement: Full,Finished
- Has fireplace: Yes
- Fireplace features: Propane
Interior area
- Total structure area: 4,353
- Total interior livable area: 4,353 sqft
- Finished area below ground: 1,145
Property
Parking
- Total spaces: 2
- Parking features: Gravel, Attached, Double, Heated Garage, Wired, Garage
- Attached garage spaces: 2
- Details: Parking Details(Gravel), Garage Details(Attached, 2.5 Door, Heated, 36x20, Smaller Part Used As Storage/Utiity)
Features
- Levels: Two
- Patio & porch: Deck
- Exterior features: Balcony
- Has spa: Yes
- Spa features: Heated
- Has view: Yes
- View description: River
- Has water view: Yes
- Water view: River
- Waterfront features: Waterfront, River Front, Access: River Front
Lot
- Size: 1.39 Acres
- Features: Cleared, Landscaped, Level, Wooded, 1 to 2.99 Acres
Details
- Parcel number: 1022839
- Zoning: Rural
- Other equipment: Fuel Tank(s)
Construction
Type & style
- Home type: SingleFamily
- Property subtype: Single Family Residence
Materials
- Vinyl Siding
- Foundation: Concrete Perimeter
- Roof: Asphalt
Condition
- Year built: 2009
Utilities & green energy
- Sewer: Septic Tank
- Water: Drilled Well
- Utilities for property: Electricity Connected, High Speed Internet, Electric, Propane
Community & HOA
Community
- Features: Golf, School Bus Service, Place of Worship, Beach
Location
- Region: Kings Royalty
Financial & listing details
- Price per square foot: C$201/sqft
- Tax assessed value: C$660,200
- Annual tax amount: C$5,397
- Date on market: 6/23/2026
- Inclusions: Fridge, Stovetop, 2 Ovens, Dishwasher, Washer, Dryer, Hot Tub
- Exclusions: Sauna
- Electric utility on property: Yes
Price history
| Date | Event | Price |
|---|---|---|
| 6/23/2026 | Listed for sale | C$875,000C$201/sqft |
Source:  Prince Edward Island REA #202615400 Report a problem Prince Edward Island REA #202615400 Report a problem | ||
Public tax history
Tax history is unavailable.
Climate risks
Neighborhood: C0A
Nearby schools
GreatSchools rating
No schools nearby
We couldn't find any schools near this home.
Schools provided by the listing agent
- Elementary: Georgetown Elementary School
- Middle: Montague Intermediate School
- High: Montague Regional High School
Source: Prince Edward Island REA. This data may not be complete. We recommend contacting the local school district to confirm school assignments for this home.
Similar homes
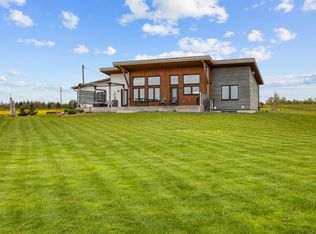
- C$779,9003 bd3 ba2.5k sqft61 Battery Cres, Kings, Royalty, PE C0A 1L0For Sale
 MLS ID #202612858, Cheryl Burns,PEI - Sales, PROVINCIAL REALTY. Prince Edward Island REA
 - C$775,0004 bd5 ba2.9k sqft3189 Route 17, Gaspereaux, PE C0A 1R0For Sale
 MLS ID #202525362, Patty Castle,PEI - Broker, POWERHOUSE REALTY PEI INC. Prince Edward Island REA
 - C$649,0003 bd3 ba3.8k sqft294 Lower Montague Rd, Saint Andrew's Parish, PE C0A 1R0For Sale
 MLS ID #202619387, Cory Mckeigan,PEI - Sales, PROVINCIAL REALTY. Prince Edward Island REA
 - C$799,8004 bd2 ba2.5k sqft2605 Saint Marys Rd W, Saint Andrew's Parish, PE C0A 1R0For Sale
 MLS ID #202622282, Taralynn Arsenault,PEI - Sales, KELLER WILLIAMS SELECT REALTY. Prince Edward Island REA
