Some homes just feel like home the moment you walk in. Now imagine that home on a quiet dead-end street in Souris, filled with friendly neighbours, kids on bikes, and families who look out for one another. This is one of the best streets in town, and it could be yours, welcome to 10 Cash Ave! Everything you need is a short walk away, from daily amenities to the local school, so mornings are easier and evenings are yours to enjoy. Inside, the main floor welcomes you with a lovely kitchen and dining area that opens onto a wrap-around deck, perfect for summer barbecues and coffee in the sun. The cozy living room, just off the front door, is kept comfortable year-round with a heat pump for both heating and cooling. Down the hall are three bedrooms and a full bathroom, giving everyone room to settle in. Head downstairs to a large family area, ideal for movie nights, play space, or a hangout for the kids. You'll also find a 3/4 bathroom (a great spot to relocate the washer and dryer), a utility room, and a bonus room that could easily transition to a fourth bedroom with an egress window. Cute, cozy, and comfortable are wonderful things. Add a superb location and a street full of good neighbours, and you have a home that's sure to please. Homes like this don't wait around. All measurements are approximate and should be verified by interested buyers.
For sale
C$279,999
10 Cash Ave, Souris, PE C0A 2B0
3beds
1,550sqft
Single Family Residence
Built in ----
0.3 Acres Lot
$-- Zestimate®
C$181/sqft
C$-- HOA
What's special
Lovely kitchenWrap-around deckThree bedroomsLarge family areaUtility room
- 7 days
- 55
- 2
Zillow last checked:
Listing updated:
Listed by:
Kyle Kickham,PEI - Broker,
EAST COAST REALTY
Source: Prince Edward Island REA,MLS®#: 202627267
Facts & features
Interior
Bedrooms & bathrooms
- Bedrooms: 3
- Bathrooms: 2
- Full bathrooms: 2
- Main level bathrooms: 1
- Main level bedrooms: 3
Rooms
- Room types: Living Room, Bath 1, Bedroom, Family Room, Bath 2, OTHER
Primary bedroom
- Level: Main
Bedroom 1
- Level: Main
- Area: 87.83
- Dimensions: 8.5 x 10.33
Bedroom 2
- Level: Main
- Area: 99
- Dimensions: 12 x 8.25
Bedroom 3
- Level: Main
- Area: 112.5
- Dimensions: 12.5 x 9
Bathroom 1
- Level: Main
- Area: 60.81
- Dimensions: 11.58 x 5.25
Bathroom 2
- Level: Basement
- Area: 113.33
- Dimensions: 11.33 x 10
Family room
- Level: Basement
- Area: 330
- Dimensions: 33 x 10
Kitchen
- Level: Main
- Area: 166.75
- Dimensions: 11.5 x 14.5
Living room
- Level: Main
- Area: 180.51
- Dimensions: 11.58 x 15.58
Heating
- Baseboard, Ductless
Appliances
- Included: Stove, Dishwasher, Dryer, Washer, Refrigerator
Features
- Eat-in Kitchen
- Flooring: Ceramic Tile, Hardwood, Linoleum
- Basement: Full,Partially Finished
Interior area
- Total structure area: 1,550
- Total interior livable area: 1,550 sqft
- Finished area below ground: 600
Property
Parking
- Total spaces: 1
- Parking features: Paved, Single, None, No Garage
Features
- Patio & porch: Deck
Lot
- Size: 0.3 Acres
- Dimensions: 0.295 acre
- Features: Cleared, Landscaped, Year Round Road, Under 0.5 Acres
Details
- Additional structures: Shed(s)
- Parcel number: 104059
- Zoning: Res
Construction
Type & style
- Home type: SingleFamily
- Architectural style: Bungalow
- Property subtype: Single Family Residence
Materials
- Shingle Siding
- Foundation: Concrete Perimeter
- Roof: Asphalt
Utilities & green energy
- Sewer: Municipal
- Water: Municipal
- Utilities for property: Cable Connected, Electricity Connected, High Speed Internet, Phone Connected, Electric, Oil
Community & HOA
Community
- Features: Park, Playground, Shopping
Location
- Region: Souris
Financial & listing details
- Price per square foot: C$181/sqft
- Tax assessed value: C$147,300
- Annual tax amount: C$354
- Date on market: 11/3/2026
- Inclusions: Fridge, Stove, Dishwasher, Washer, Dryer, Heat Pump Remote, 2 Sheds.
- Electric utility on property: Yes
Price history
| Date | Event | Price |
|---|---|---|
| 11/3/2026 | Listed for sale | C$279,999C$181/sqft |
Source:  Prince Edward Island REA #202627267 Report a problem | ||
Public tax history
Tax history is unavailable.
Climate risks
Neighborhood: C0A
Nearby schools
GreatSchools rating
No schools nearby
We couldn't find any schools near this home.
Schools provided by the listing agent
- Elementary: Souris Regional School
- Middle: Souris Regional School
- High: Souris Regional School
Source: Prince Edward Island REA. This data may not be complete. We recommend contacting the local school district to confirm school assignments for this home.
Similar homes
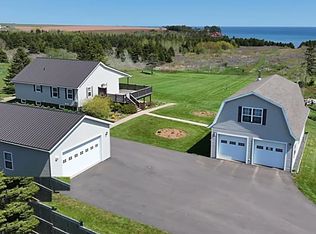
- C$249,9995 bd5 ba2k sqft57 Chapel Ave, Souris, PE C0A 2B0For Sale
 MLS ID #202627652, Kyle Kickham,PEI - Broker, EAST COAST REALTY. Prince Edward Island REA
- C$309,9002 bd2 ba1k sqft10 Sutherland Ave, Souris, PE C0A 2B0New Construction
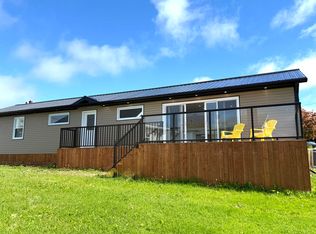 MLS ID #202615880, Krystle Taylor,PEI - Sales, RE/MAX CHARLOTTETOWN REALTY. Prince Edward Island REA
- C$395,0004 bd1 ba1.4k sqft31 Breakwater St, Souris, PE C0A 2B0For Sale
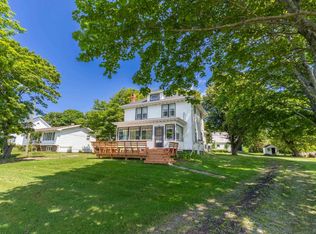 MLS ID #202615175, Joanne Jay,PEI - Sales, EXIT Realty PEI. Prince Edward Island REA
- C$389,0004 bd2 ba1.3k sqft78 Anselm Macdonald Rd, Chepstow, PE C0A 2B0For Sale
 MLS ID #202622384, Christopher Blaisdell,PEI - Sales, COLDWELL BANKER/PARKER REALTY MONTAGUE. Prince Edward Island REA
