Large home, multi floor living, lots of features, but hard to take your eyes off the views!! Once you get past the stunning vista views of river and sea, the boats, the sun rises and sunsets etc, you will notice this house is big! First floor offers 2 beds separated by full bath and laundry. Open concept eat in kitchen and rec room space. Second floor homes 2 more large bedrooms, both with own ensuite full baths. Both bedrooms have private deck access to over 800 sq feet of wrap around deck space. Second floor also has laundry, a small half bath, impressive kitchen with hardwood sliding cabinets, stainless steel appliances including propane chefs grade stove with 2 electric ovens. Electric range adjacent in event the propane stove won't do! Open concept dine in kitchen and living room is wrapped on two sides with large windows and sliding patio doors. Let the fresh air in! This home basks in the sun all day. Top floor surprises you with an extra additional 450 sq feet of space plus a 5th bathroom! What a view from this 3rd floor deck. All measurements approximate.
For sale
C$449,000
625 Saint Andrews Point Rd, Lower Montague, PE C0A 1R0
4beds
1,979sqft
Single Family Residence
Built in 2000
0.3 Acres Lot
$-- Zestimate®
C$227/sqft
C$-- HOA
What's special
Stainless steel appliancesElectric range adjacent
- 2 days
- 16
- 1
Zillow last checked:
Listing updated:
Listed by:
Stan Davis,PEI - Sales,
PROVINCIAL REALTY
Source: Prince Edward Island REA,MLS®#: 202627591
Facts & features
Interior
Bedrooms & bathrooms
- Bedrooms: 4
- Bathrooms: 5
- Full bathrooms: 4
- 1/2 bathrooms: 1
Rooms
- Room types: Living Room, Bedroom, Ensuite Bath 1, Ensuite Bath 2, Laundry, Bath 1, Bath 2, Family Room
Primary bedroom
- Level: Main
Bedroom 1
- Level: Second
- Area: 210
- Dimensions: 14 x 15
Bedroom 2
- Level: Second
- Area: 156
- Dimensions: 13 x 12
Bedroom 3
- Level: Lower
- Area: 165
- Dimensions: 11 x 15
Bedroom 4
- Level: Lower
- Area: 143
- Dimensions: 11 x 13
Bathroom 1
- Level: Second
- Area: 204
- Dimensions: 12 x 17
Bathroom 2
- Level: Second
- Area: 37.92
- Dimensions: 5.42 x 7
Family room
- Level: Lower
- Area: 208
- Dimensions: 16 x 13
Kitchen
- Level: Second
Living room
- Level: Second
- Area: 252
- Dimensions: 14 x 18
Heating
- Forced Air, Furnace, Ductless
Appliances
- Included: Electric Cooktop, Dishwasher, Dryer, Washer, Microwave, Refrigerator
Features
- Central Vacuum, Eat In Kitchen, Foyer
- Flooring: Laminate, Vinyl, Other
- Basement: None
Interior area
- Total structure area: 1,979
- Total interior livable area: 1,979 sqft
Video & virtual tour
Property
Parking
- Parking features: Other, None, No Garage
Features
- Levels: 2.5 Storey
- Patio & porch: Deck, Patio
- Has spa: Yes
- Spa features: Air Jet Tub
- Has view: Yes
- View description: Ocean, River
- Has water view: Yes
- Water view: Ocean,River
Lot
- Size: 0.3 Acres
- Dimensions: 0.3
- Features: Cleared, Landscaped, Under 0.5 Acres
Details
- Parcel number: 608828
- Zoning: R
- Other equipment: Fuel Tank(s)
Construction
Type & style
- Home type: SingleFamily
- Property subtype: Single Family Residence
Materials
- Vinyl Siding
- Foundation: Concrete Perimeter
- Roof: Asphalt
Condition
- Year built: 2000
Utilities & green energy
- Sewer: Septic Tank
- Water: Drilled Well
- Utilities for property: Cable Connected, Electricity Connected, High Speed Internet, Phone Connected, Electric, Oil
Community & HOA
Community
- Features: School Bus Service
Location
- Region: Lower Montague
Financial & listing details
- Price per square foot: C$227/sqft
- Tax assessed value: C$358,000
- Annual tax amount: C$4,158
- Date on market: 11/6/2026
- Electric utility on property: Yes
Price history
| Date | Event | Price |
|---|---|---|
| 11/6/2026 | Listed for sale | C$449,000C$227/sqft |
Source:  Prince Edward Island REA #202627591 Report a problem | ||
Public tax history
Tax history is unavailable.
Climate risks
Neighborhood: C0A
Nearby schools
GreatSchools rating
No schools nearby
We couldn't find any schools near this home.
- C$349,9004 bd2 ba1.7k sqft639 Saint Andrews Point Rd, Lower Montague, PE C0A1R0For Sale

- C$89,0000.3 acresSnugburry Cres, Lower Montague, PE C0A1R0Lot/Land
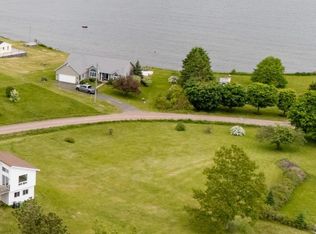
- C$1,375,0005 bd4 ba3.4k sqft545 Saint Andrews Point Rd, Saint Andrew'S Parish, PE C0A1R0For Sale

- C$129,0000.8 acres545 Saint Andrews Point Rd LOT 1, Lower Montague, PE C0A1R0Lot/Land
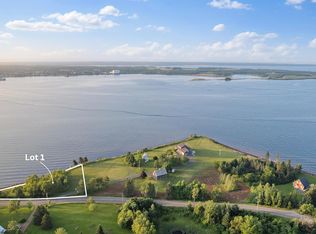
Similar homes
- C$349,9004 bd2 ba1.7k sqft639 Saint Andrews Point Rd, Lower Montague, PE C0A 1R0For SaleMLS ID #202622086, Stan Davis,PEI - Sales, PROVINCIAL REALTY. Prince Edward Island REA
- C$439,0004 bd2 ba1.5k sqft21 Yeo Cres, Montague, PE C0A 1R0For Sale
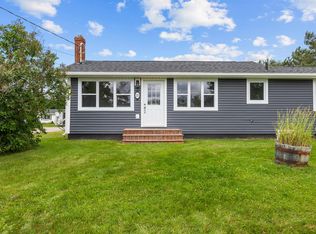 MLS ID #202627301, Joanna Grant,PEI - Sales, ROYAL LEPAGE PRINCE EDWARD REALTY. Prince Edward Island REA
- C$449,0004 bd2 ba1.9k sqft179 Douses Rd, Saint Andrew's Parish, PE C0A 1R0For Sale
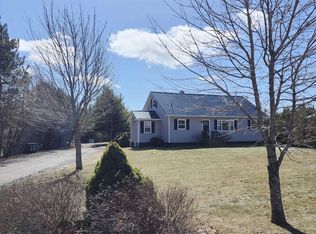 MLS ID #202622774, Stan Davis,PEI - Sales, PROVINCIAL REALTY. Prince Edward Island REA
- C$449,0003 bd2 ba1.4k sqft203 French Creek Rd, Saint Andrew's Parish, PE C0A 1R0For Sale
 MLS ID #202624053, Stan Davis,PEI - Sales, PROVINCIAL REALTY. Prince Edward Island REA
