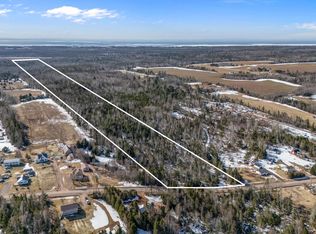
If you are looking for a 3 bed, 1 bath home in the quaint community of Murray River, check out 33 Fraser's Lane. This totally renovated home, tucked away in a private setting, with a gravel driveway, on a hill has many updates: electric panel, steel roof & vinyl windows (all 2011), heat pump, radiant electric wall heat, spray insulation underneath & attic insulation- the list goes on!), but you really must view the incredible landscaping of the yard to appreciate this well maintained home! The stunning lily ponds, waterfall, stonework, screened in gazebo, mature trees, greenhouse, wood shed, flowers & shrubs are a gardener's dream! Inside the home, you will appreciate the well laid out porch, main floor laundry & the dine-in kitchen, with new appliances, including a propane range & charming decor! The living room offers a beautiful view & a cozy wood stove and there is a front entry, if you choose to utilize it. Upstairs you will find 3 well-sized bedrooms and the attic, which was once used as another bedroom.
For sale
C$349,000
33 Frasers Ln, Murray River, PE C0A 1W0
3beds
910sqft
Single Family Residence
Built in ----
0.75 Acres Lot
$-- Zestimate®
C$384/sqft
C$-- HOA
What's special
Totally renovated homePrivate settingGravel drivewayStunning lily pondsScreened in gazeboMature treesWood shed
- 12 days
- 64
- 6
Zillow last checked:
Listing updated:
Listed by:
Sharon Riley,PEI - Sales,
COLDWELL BANKER/PARKER REALTY MONTAGUE
Source: Prince Edward Island REA,MLS®#: 202622715
Facts & features
Interior
Bedrooms & bathrooms
- Bedrooms: 3
- Bathrooms: 1
- Full bathrooms: 1
- Main level bathrooms: 1
Rooms
- Room types: Living Room, Kitchen, Bath 1, Primary Bedroom, Bedroom
Primary bedroom
- Level: Second
- Area: 165.68
- Dimensions: 15.2 x 10.9
Bedroom 1
- Level: Second
- Area: 114.4
- Dimensions: 11 x 10.4
Bedroom 2
- Level: Second
- Area: 70.4
- Dimensions: 8.8 x 8
Bathroom 1
- Level: Main
- Area: 45
- Dimensions: 7.5 x 6
Kitchen
- Level: Main
- Area: 156
- Dimensions: 12 x 13
Living room
- Level: Main
- Area: 203.36
- Dimensions: 16.4 x 12.4
Heating
- Ductless, Radiant, Stove
Appliances
- Included: Stove, Dishwasher, Dryer, Washer, Refrigerator
Features
- Flooring: Hardwood, Laminate
- Basement: Crawl Space
- Has fireplace: Yes
- Fireplace features: Wood Burning Stove
Interior area
- Total structure area: 910
- Total interior livable area: 910 sqft
Video & virtual tour
Property
Parking
- Total spaces: 1
- Parking features: Gravel, Parking Spaces(s), Single, No Garage
- Details: Parking Details(Large Gravel Driveway With Multiple Spaces)
Features
- Levels: One and One Half
- Patio & porch: Porch
Lot
- Size: 0.75 Acres
- Dimensions: .75
- Features: Partially Cleared, Landscaped, Sloping/Terraced, Softwood Bush, Year Round Road, 0.5 to 0.99 Acres
Details
- Additional structures: Shed(s)
- Parcel number: 286583
- Zoning: Residential
- Other equipment: Fuel Tank(s)
Construction
Type & style
- Home type: SingleFamily
- Property subtype: Single Family Residence
Materials
- Shingle Siding, Wood Siding
- Foundation: Concrete Perimeter
- Roof: Metal
Utilities & green energy
- Sewer: Septic Tank
- Water: Well
- Utilities for property: Cable Connected, Electricity Connected, High Speed Internet, Phone Connected, Electric
Community & HOA
Location
- Region: Murray River
Financial & listing details
- Price per square foot: C$384/sqft
- Tax assessed value: C$60,300
- Annual tax amount: C$970
- Date on market: 9/9/2026
- Inclusions: Fridge, Propane Stove, Wood Stove, Gazebo & Wood Shed
- Electric utility on property: Yes
Price history
| Date | Event | Price |
|---|---|---|
| 9/9/2026 | Listed for sale | C$349,000C$384/sqft |
Source:  Prince Edward Island REA #202622715 Report a problem Prince Edward Island REA #202622715 Report a problem | ||
Public tax history
Tax history is unavailable.
Climate risks
Neighborhood: C0A
Nearby schools
GreatSchools rating
No schools nearby
We couldn't find any schools near this home.
Schools provided by the listing agent
- Elementary: Southern Kings Consolidated School
- Middle: Southern Kings Consolidated School
- High: Montague Regional High School
Source: Prince Edward Island REA. This data may not be complete. We recommend contacting the local school district to confirm school assignments for this home.


Similar homes
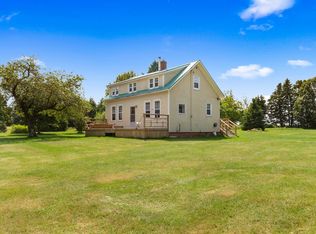
- C$345,0003 bd2 ba1k sqft1545 Trans Canada Hwy, Saint John's Parish, PE C0A 1R0For Sale
 MLS ID #202620172, Austin Humphries,PEI - Sales, ROYAL LEPAGE PRINCE EDWARD REALTY. Prince Edward Island REA
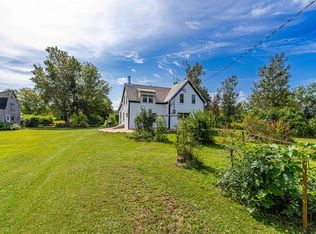
 - C$328,0003 bd1 ba1.2k sqft611 Line Rd, Saint Andrew's Parish, PE C0A 1R0For Sale
 MLS ID #202622480, Lori Jenkins,PEI - Sales, EXIT Realty PEI. Prince Edward Island REA
 - C$350,0003 bd2 ba1.3k sqft5246 Route 17, Murray Harbour North, PE C0A 1R0For Sale
 MLS ID #202506744, Cale Oliver,PEI - Sales, BRAD OLIVER REALTY INC.. Prince Edward Island REA
 - C$274,0002 bd2 ba1.1k sqft2065 Cape Bear Rd, Saint Andrew's Parish, PE C0A 1V0For Sale
 MLS ID #202619804, Cassie Richards,PEI - Sales, ALLAN WEEKS REAL ESTATE CO.,LTD.. Prince Edward Island REA
