Welcome to beautiful Cousins Shore, where this absolutely stunning coastal address beckons amidst fresh ocean breezes and soft sandy beaches. A truly exquisite oceanfront property! A sense of relaxation begins to take over while you gaze out to sea, surveying the timeless Gulf of St. Lawrence from the comforts of your new residence. Enjoy watching the iconic Island fishing boats bobbing among their daily catches, or just listening to the sounds of the surf below. This is the epitome of coastal living here on Prince Edward Island! This architecturally designed summer home offers: 4-bedrooms/3.5-baths, open concept kitchen-dining-living spaces, floor to ceiling windows, private office/den, separate sunroom/lounge area, a thoughtful loft space, central wood burning fireplace, and large main-level bedrooms complete with ensuite baths and walk-in closets. Upstairs houses two more sizeable bedrooms and another full bathroom. It is a joy just being within this beautifully laid out property. The vibe is at once both peaceful and exhilarating, such as you feel when you've finally made it to your end destination after all the hustle and bustle. With Cousins Shore beach just steps away, your days will be filled with endless beach delights, refreshing swims, sunrise and sunset walks, and the overall essence of the Island's natural beauty. Other notable property features include an attached car garage (offering ample bonus storage space), insulated 4.0' concrete foundation, deeded beach access, and commanding views, all on a generous 0.67-acre plot. The surrounding area offers proximity to the renowned seaside villages of Malpeque and French River, while being just 10-15 minutes from the hub town of Kensington, New London, Stanley Bridge, and several championship golf courses. This is truly a rare opportunity in one of the nicest, most desirable locations on the Island! Completely turn-key property; 234 Phyllis Kennedy Road, Seaview, PE.
For sale
Price cut: C$30K (8/24)
C$1,299,000
234 Phyllis Kennedy Rd, Grenville Parish, PE C0B 1M0
4beds
2,380sqft
Single Family Residence
Built in 2018
0.67 Acres Lot
$-- Zestimate®
C$546/sqft
C$450/mo HOA
What's special
Oceanfront propertyOpen concept kitchen-dining-living spacesFloor to ceiling windowsThoughtful loft spaceCentral wood burning fireplaceDeeded beach accessCommanding views
- 81 days
- 151
- 8
Zillow last checked:
Listing updated:
Listed by:
Bradley Gallant,PEI - Sales,
RE/MAX HARBOURSIDE REALTY
Source: Prince Edward Island REA,MLS®#: 202617338
Facts & features
Interior
Bedrooms & bathrooms
- Bedrooms: 4
- Bathrooms: 4
- Full bathrooms: 3
- 1/2 bathrooms: 1
- Main level bathrooms: 3
- Main level bedrooms: 2
Rooms
- Room types: Den/Office, Laundry, Bath 3, Living Room, Dining Nook, Kitchen, Sun Room, Primary Bedroom, Ensuite Bath 1, Bedroom, Ensuite Bath 2, Family Room, Bath 4, Storage
Primary bedroom
- Level: Main
- Area: 162.5
- Dimensions: 13 x 12.5
Bedroom 1
- Level: Main
- Area: 158.55
- Dimensions: 10.5 x 15.1
Bedroom 2
- Level: Second
- Area: 152.07
- Dimensions: 13.7 x 11.1
Bedroom 3
- Level: Second
- Area: 124.43
- Dimensions: 11.2 x 11.11
Bathroom 1
- Level: Main
- Area: 131.25
- Dimensions: 10.5 x 12.5
Bathroom 2
- Level: Main
- Area: 35.38
- Dimensions: 5.8 x 6.1
Bathroom 3
- Level: Main
- Area: 25.01
- Dimensions: 4.1 x 6.1
Bathroom 4
- Level: Second
- Area: 48.45
- Dimensions: 5.7 x 8.5
Family room
- Level: Second
- Area: 153.47
- Dimensions: 10.3 x 14.9
Kitchen
- Level: Main
- Area: 156.6
- Dimensions: 14.5 x 10.8
Living room
- Level: Main
- Area: 288.4
- Dimensions: 20.6 x 14
Office
- Level: Main
- Area: 115.44
- Dimensions: 10.4 x 11.1
Heating
- Baseboard, Fireplace(s), Heat Pump
Cooling
- Ducted Cooling
Appliances
- Included: Range, Stove, Dishwasher, Dryer, Washer, Refrigerator
- Laundry: Mud Room
Features
- Central Vacuum, Ensuite Bath, Entrance Foyer
- Flooring: Carpet, Laminate
- Basement: Crawl Space
- Has fireplace: Yes
- Fireplace features: Wood Burning
Interior area
- Total structure area: 2,380
- Total interior livable area: 2,380 sqft
Video & virtual tour
Property
Parking
- Total spaces: 1.5
- Parking features: Attached, 1.5, Heated Garage, Wired, Garage
- Attached garage spaces: 1.5
- Details: Parking Details(Multiple), Garage Details(1.5 Attached Car Garage (21'-6" X 15'-0"))
Features
- Patio & porch: Deck, Patio
- Has view: Yes
- View description: Ocean
- Has water view: Yes
- Water view: Ocean
- Waterfront features: Waterfront, Ocean Front, Access: Deeded, Access: Ocean, Access: Right of Way
Lot
- Size: 0.67 Acres
- Dimensions: 0.67
- Features: Landscaped, Level, 0.5 to 0.99 Acres
Details
- Parcel number: 845636
- Zoning: R
- Other equipment: Air Exchanger
Construction
Type & style
- Home type: SingleFamily
- Architectural style: Contemporary
- Property subtype: Single Family Residence
Materials
- Shingle Siding
- Foundation: Insulated Concrete
- Roof: Asphalt
Condition
- Year built: 2018
Utilities & green energy
- Sewer: Septic Tank
- Water: Drilled Well
- Utilities for property: Electricity Connected, High Speed Internet, Phone Connected, Other, Electric
Community & HOA
Community
- Features: Park, Playground, Shopping, Place of Worship, Beach
HOA
- HOA fee: C$450 monthly
Location
- Region: Grenville Parish
Financial & listing details
- Price per square foot: C$546/sqft
- Tax assessed value: C$604,200
- Annual tax amount: C$8,233
- Date on market: 7/13/2026
- Inclusions: Turn-Key. All Appliances And All Furnishings (Minus Personal Items).
- Exclusions: Personal Items.
- Electric utility on property: Yes
Price history
| Date | Event | Price |
|---|---|---|
| 8/24/2026 | Price change | C$1,299,000-2.3%C$546/sqft |
Source:  Prince Edward Island REA #202617338 Report a problem Prince Edward Island REA #202617338 Report a problem | ||
| 7/13/2026 | Listed for sale | C$1,329,000C$558/sqft |
Source: Prince Edward Island REA #202617338 Report a problem | ||
Public tax history
Tax history is unavailable.
Climate risks
Neighborhood: C0B
Nearby schools
GreatSchools rating
No schools nearby
We couldn't find any schools near this home.
Schools provided by the listing agent
- Elementary: Queen Elizabeth Elementary School
- High: Kensington Intermediate Senior High School
Source: Prince Edward Island REA. This data may not be complete. We recommend contacting the local school district to confirm school assignments for this home.
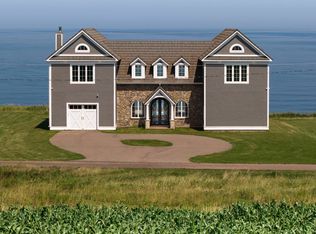
- C$1,900,0005 bd7 ba5.1k sqft322 Phyllis Kennedy Rd, Grenville Parish, PE C0B1M0For Sale
- C$699,9004 bd2 ba2.1k sqft79 John Murphy Rd, Grenville Parish, PE C0B1M0For Sale

- C$975,0007 bd4 ba2.8k sqft4159 Route 20, Sea View, PE C0B1M0For Sale

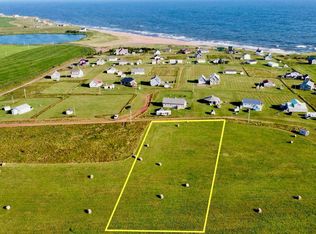
- C$269,0002.67 acresLOT 24 Blue Water Ave #24, Park Corner, PE C0B1M0Lot/Land
Similar homes
- C$699,9004 bd2 ba2.1k sqft79 John Murphy Rd, Grenville Parish, PE C0B 1M0For SaleMLS ID #202622498, Paul Montgomery,PEI - Sales, RE/MAX HARBOURSIDE REALTY. Prince Edward Island REA
- C$975,0007 bd4 ba2.8k sqft4159 Route 20, Sea View, PE C0B 1M0For SaleMLS ID #202618914, Paul Montgomery,PEI - Sales, RE/MAX HARBOURSIDE REALTY. Prince Edward Island REA
- C$799,0004 bd3 ba2.6k sqft46 Eddie Murphy Rd, Grenville Parish, PE C0B 1M0For Sale
 MLS ID #202615149, Marc Macarthur,PEI - Sales, EXIT Realty PEI. Prince Edward Island REA
 - C$688,0004 bd3 ba2.2k sqft64 Lecky Cres, Darnley, PE C0B 1M0For Sale
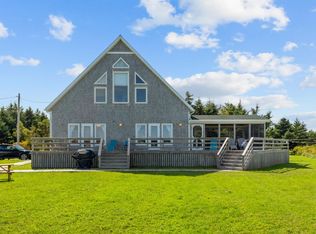 MLS ID #202623838, Bradley Gallant,PEI - Sales, RE/MAX HARBOURSIDE REALTY. Prince Edward Island REA
