Room to live. Space to grow. And plenty of thoughtful extras already taken care of. Welcome to Springbrook with water view! Only 13 mins from Kensington, this beautiful custom designed 2 story home built in 2024 sits on an acre of manicured land and offers over 2,400 sq. ft. of open finished living space, with 9 foot ceilings, 4 bedrooms, 2.5 bathrooms and a basement largely finished (just put up interior walls and flooring to meet your needs). This kitchen is designed for real-life featuring ceiling height cabinetry, quartz countertops, a huge walk-in pantry, and a generous 38" island. For all your vehicles and toys, the heated attached double garage and heated detached single garage (wired for a car charger) offer plenty of space. This home was built with comfort and functionality in mind. And the extras? They are impressive. Multiple heat pumps mostly flush ceiling mounted, in-floor ensuite heating, Cat 6 wiring throughout much of the home, a Ubiquiti network setup, Google Nest security features, buried power, GenerLink, 36" doorways, and egress windows in the basement are just some of the thoughtful details. Outside, there's room to breathe, garden, and entertain, with a front and back deck, stone patio, raised garden beds and established trees adding to the property.
For sale
C$859,000
5423 Route 20, Springbrook, PE C0B 1M0
4beds
2,440sqft
Single Family Residence
Built in 2024
1.01 Acres Lot
$-- Zestimate®
C$352/sqft
C$-- HOA
What's special
Water viewCeiling height cabinetryQuartz countertopsHuge walk-in pantryHeated attached double garageIn-floor ensuite heatingUbiquiti network setup
- 12 days
- 40
- 6
Zillow last checked:
Listing updated:
Listed by:
Carolyn Campbell,PEI - Sales,
EXIT Realty PEI
Source: Prince Edward Island REA,MLS®#: 202623684
Facts & features
Interior
Bedrooms & bathrooms
- Bedrooms: 4
- Bathrooms: 3
- Full bathrooms: 2
- 1/2 bathrooms: 1
Rooms
- Room types: Living Room, Kitchen, Dining Room, OTHER, Utility, Bedroom, Ensuite Bath 1, Bath 1, Rec Room
Bedroom 1
- Level: Second
- Area: 169.58
- Dimensions: 13.9 x 12.2
Bedroom 2
- Level: Second
- Area: 125.84
- Dimensions: 12.1 x 10.4
Bedroom 3
- Level: Second
- Area: 108.16
- Dimensions: 10.4 x 10.4
Bedroom 4
- Level: Second
- Area: 187.62
- Dimensions: 11.8 x 15.9
Bathroom 1
- Level: Second
- Area: 75.64
- Dimensions: 6.2 x 12.2
Dining room
- Level: Main
- Area: 99.76
- Dimensions: 8.6 x 11.6
Kitchen
- Level: Main
- Area: 144.72
- Dimensions: 13.4 x 10.8
Living room
- Level: Main
- Area: 259.55
- Dimensions: 14.5 x 17.9
Heating
- Ductless, Radiant
Appliances
- Included: Electric Range, Dishwasher, Dryer - Electric, Washer, Refrigerator, Water Softener
Features
- Ensuite Bath
- Flooring: Laminate, Tile
- Basement: Full,Partially Finished
Interior area
- Total structure area: 2,440
- Total interior livable area: 2,440 sqft
Property
Parking
- Total spaces: 3
- Parking features: Paved, Attached, Detached, Single, Double, Heated Garage, Wired, Garage
- Attached garage spaces: 3
- Details: Garage Details(Double & Single)
Features
- Levels: Two
- Patio & porch: Deck, Patio
- Has view: Yes
- View description: Ocean
- Has water view: Yes
- Water view: Ocean
Lot
- Size: 1.01 Acres
- Dimensions: 210' x 209'
- Features: Cleared, Landscaped, 1 to 2.99 Acres
Details
- Parcel number: 1145747
- Zoning: R1
- Other equipment: Air Exchanger, HRV (Heat Rcvry Ventln)
Construction
Type & style
- Home type: SingleFamily
- Property subtype: Single Family Residence
Materials
- Vinyl Siding
- Foundation: Insulated Concrete
- Roof: Metal
Condition
- Year built: 2024
Utilities & green energy
- Sewer: Septic Tank
- Water: Drilled Well
- Utilities for property: Cable Connected, Electricity Connected, High Speed Internet, Phone Connected, Electric
Community & HOA
Location
- Region: Springbrook
Financial & listing details
- Price per square foot: C$352/sqft
- Tax assessed value: C$505,000
- Annual tax amount: C$5,504
- Date on market: 9/17/2026
- Exclusions: Freezer, Lawn Tractor And Accessories, Generator
- Electric utility on property: Yes
Price history
| Date | Event | Price |
|---|---|---|
| 9/17/2026 | Listed for sale | C$859,000C$352/sqft |
Source:  Prince Edward Island REA #202623684 Report a problem Prince Edward Island REA #202623684 Report a problem | ||
Public tax history
Tax history is unavailable.
Climate risks
Neighborhood: C0B
Nearby schools
GreatSchools rating
No schools nearby
We couldn't find any schools near this home.
Schools provided by the listing agent
- Elementary: Queen Elizabeth Elementary School
- Middle: Kensington Intermediate Senior High School
- High: Kensington Intermediate Senior High School
Source: Prince Edward Island REA. This data may not be complete. We recommend contacting the local school district to confirm school assignments for this home.
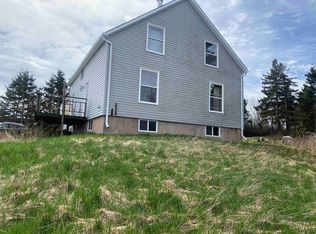
- C$300,0005 bd1 ba1.6k sqft51 Jollimores Dr, Grenville Parish, PE C0B1M0For Sale
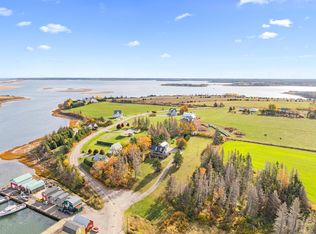
- C$650,0003 bd2 ba1.9k sqft257 Paynter Rd, Grenville Parish, PE C0B1M0For Sale
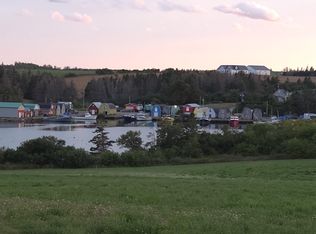
- C$229,9001.63 acres3 Harbour Hill Lane Park #25, Corner, PE C0B1M0Lot/Land

- C$164,9002.13 acres5 Harbour Hill Lane Park #25, Corner, PE C0B1M0Lot/Land
Similar homes
- C$699,9004 bd2 ba2.1k sqft79 John Murphy Rd, Grenville Parish, PE C0B 1M0For Sale
 MLS ID #202622498, Paul Montgomery,PEI - Sales, RE/MAX HARBOURSIDE REALTY. Prince Edward Island REA
 - C$799,0004 bd3 ba2.6k sqft46 Eddie Murphy Rd, Grenville Parish, PE C0B 1M0For Sale
 MLS ID #202615149, Marc Macarthur,PEI - Sales, EXIT Realty PEI. Prince Edward Island REA
 - C$650,0003 bd2 ba1.9k sqft257 Paynter Rd, Grenville Parish, PE C0B 1M0For SaleMLS ID #202526933, Brad Pickering,PEI - Sales, RE/MAX HARBOURSIDE REALTY. Prince Edward Island REA
- C$597,5004 bd3 ba2k sqft5130 Route 20, French River, PE C0B 1M0For Sale
 MLS ID #202622344, Jodi Bernard,PEI - Sales, CENTURY 21 NORTHUMBERLAND REALTY. Prince Edward Island REA
