Welcome to 21 Tranquility Lane in beautiful Fortune Cove, PEI, a property that immediately feels like a place to slow down, breathe deeper, and truly enjoy Island life. Set on just over an acre, this custom 5-year-old mini home offers privacy, comfort, and the peaceful setting so many buyers are searching for. Inside, the home features 2 large bedrooms and 2 bathrooms with a warm, inviting layout designed for easy year-round living. The screened-in three-season porch quickly becomes a favorite gathering space, perfect for morning coffee, summer dinners with family, evening conversations with friends, or simply listening to the quiet around you. Outside, there's room for everyone with extensive storage, a custom workshop, and four separate 3-way power poles already in place for RV hookups when family and guests come to visit. Adding even more appeal is deeded access to Mill River, where you can spend your days kayaking, boating, fishing, or simply enjoying the beauty of the water. Located just minutes from Mill River Golf Course and Resort, you'll also enjoy easy access to one of PEI's most well-known golf destinations, along with dining, trails, and outdoor recreation nearby. Whether you're looking for a peaceful year-round home or a relaxing Island getaway, 21 Tranquility Lane offers the kind of lifestyle many people dream of finding in PEI.
For sale
Price cut: C$14.9K (7/6)
C$374,990
21 Tranquility Ln, Fortune Cove, PE C0B 1V0
2beds
1,200sqft
Mobile / Mini
Built in 2021
1.05 Acres Lot
$-- Zestimate®
C$312/sqft
C$-- HOA
What's special
Warm inviting layoutScreened-in three-season porchFavorite gathering spaceExtensive storageCustom workshop
- 57 days |
- 33 |
- 3 |
Zillow last checked:
Listing updated:
Listed by:
Rebecca Raeburn,PEI - Sales,
RE/MAX CHARLOTTETOWN REALTY
Source: Prince Edward Island REA,MLS®#: 202611652
Facts & features
Interior
Bedrooms & bathrooms
- Bedrooms: 2
- Bathrooms: 2
- Full bathrooms: 2
- Main level bathrooms: 2
- Main level bedrooms: 2
Rooms
- Room types: Living Room, Dining Room, Kitchen, Laundry, Primary Bedroom, Ensuite Bath 1, Bedroom, Bath 1
Primary bedroom
- Level: Main
- Area: 168.64
- Dimensions: 13.6 x 12.4
Bedroom 1
- Level: Main
- Area: 149.86
- Dimensions: 12.7 x 11.8
Bathroom 1
- Level: Main
- Area: 64
- Dimensions: 8 x 8
Dining room
- Level: Main
- Area: 111.1
- Dimensions: 11 x 10.1
Kitchen
- Level: Main
- Area: 128.7
- Dimensions: 14.3 x 9
Living room
- Level: Main
- Area: 204
- Dimensions: 15 x 13.6
Heating
- Baseboard, Ductless
Appliances
- Included: Stove, Dryer, Washer, Microwave, Refrigerator
Features
- Ensuite Bath, Entrance Foyer
- Flooring: Laminate, Vinyl
- Basement: None
- Has fireplace: Yes
- Fireplace features: Electric
Interior area
- Total structure area: 1,200
- Total interior livable area: 1,200 sqft
Video & virtual tour
Property
Parking
- Parking features: Gravel, None, No Garage
Features
- Levels: 1 Level
- Patio & porch: Deck
- Has view: Yes
- View description: River
- Has water view: Yes
- Water view: River
- Waterfront features: Access: Deeded, Fresh Water
Lot
- Size: 1.05 Acres
- Dimensions: 1.05
- Features: Landscaped, 1 to 2.99 Acres
Details
- Additional structures: Shed(s)
- Additional parcels included: 921387,921379,921338
- Parcel number: 1561950
- Lease amount: $0
- Zoning: R
- Other equipment: Air Exchanger
Construction
Type & style
- Home type: MobileManufactured
- Property subtype: Mobile / Mini
Materials
- Vinyl Siding
- Foundation: Concrete Perimeter
- Roof: Asphalt
Condition
- Year built: 2021
Utilities & green energy
- Sewer: Septic Tank
- Water: Drilled Well
- Utilities for property: Electricity Connected, High Speed Internet, Phone Connected, Electric
Community & HOA
Community
- Features: Golf, Park, Recreation Center, School Bus Service
Location
- Region: Fortune Cove
Financial & listing details
- Price per square foot: C$312/sqft
- Tax assessed value: C$290,200
- Annual tax amount: C$3,632
- Date on market: 5/21/2026
- Inclusions: Refrigerator, Stove, Microwave, Dishwasher, Washer & Dryer (In Unit)
- Exclusions: Stackable Washer/Dryer In Outdoor Shed, Stand Up Freezer
- Electric utility on property: Yes
Rebecca Raeburn,PEI - Sales
Rebecca Raeburn,PEI - Sales
(902) 316-1916
By pressing Contact Agent, you agree that the real estate professional identified above may call/text you about your search, which may involve use of automated means and pre-recorded/artificial voices. You don't need to consent as a condition of buying any property, goods, or services. Message/data rates may apply. You also agree to our Terms of Use. Zillow does not endorse any real estate professionals. We may share information about your recent and future site activity with your agent to help them understand what you're looking for in a home.
Price history
| Date | Event | Price |
|---|---|---|
| 7/6/2026 | Price change | C$374,990-3.8%C$312/sqft |
Source:  Prince Edward Island REA #202612996 Report a problem Prince Edward Island REA #202612996 Report a problem | ||
| 6/22/2026 | Price change | C$389,900-2.5%C$325/sqft |
Source: Prince Edward Island REA #202612996 Report a problem | ||
| 5/21/2026 | Listed for sale | C$399,900C$333/sqft |
Source: Prince Edward Island REA #202611652 Report a problem | ||
Public tax history
Tax history is unavailable.
Climate risks
Neighborhood: C0B
Nearby schools
GreatSchools rating
No schools nearby
We couldn't find any schools near this home.
Schools provided by the listing agent
- Elementary: Bloomfield Elementary School
- Middle: Hernewood Intermediate School
- High: Westisle Composite High School
Source: Prince Edward Island REA. This data may not be complete. We recommend contacting the local school district to confirm school assignments for this home.
- C$949,0006 bd3 ba3.9k sqft5 Gerald Ln, Egmont Parish, PE C0B1B0For Sale
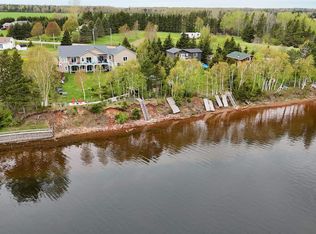
- C$499,9992 bd2 ba966 sqft67 Melissa Analyne Rd, Mill River East, PE C0B1B0For Sale

- C$234,9003 bd1 ba952 sqft252 Fortune Cove Rd, Egmont Parish, PE C0B1V0For Sale
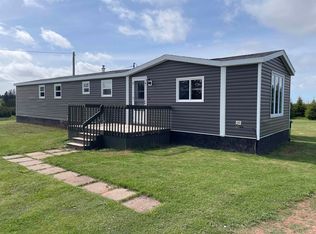
- C$150,0002.2 AcresMill River Rd LOT 2011-2, Bloomfield Corner, PE C0B1B0Lot/Land

- C$525,0003 bd1 ba1.6k sqft38584 Route 2, Springfield, PE C0B1M0For Sale
- C$169,0001.15 Acres38527 Western Rd, Egmont Parish, PE C0B1B0Lot/Land
- C$439,0004 bd1 ba840 sqft71 Pitt Island Rd, Egmont Parish, PE C0B1B0For Sale
- C$379,0002 bd2 ba657 sqft86 Point Brilliant Ln, Egmont Parish, PE C0B1V0For Sale
Similar homes
- C$379,0002 bd2 ba657 sqft86 Point Brilliant Ln, Egmont Parish, PE C0B 1V0For Sale
 MLS ID #202615382, Pauline Wood,PEI - Sales, CENTURY 21 NORTHUMBERLAND REALTY. Prince Edward Island REA
 - C$369,0002 bd1 ba1k sqft131 A P Foley Ln, Egmont Parish, PE C0B 1B0For Sale
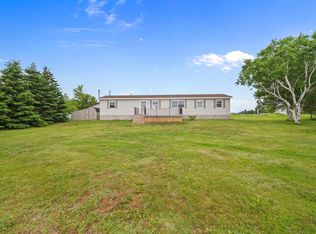 MLS ID #202615999, Don Murphy,PEI - Sales, CENTURY 21 NORTHUMBERLAND REALTY. Prince Edward Island REA
 - C$385,0004 bd2 ba1.5k sqft970 Dock Rd, Egmont Parish, PE C0B 1K0For Sale
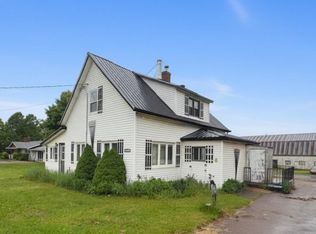 MLS ID #202614447, Dale Burden,PEI - Sales, ROYAL LEPAGE PRINCE EDWARD REALTY. Prince Edward Island REA
 - C$234,9003 bd1 ba952 sqft252 Fortune Cove Rd, Egmont Parish, PE C0B 1V0For SaleMLS ID #202612834, Perry Batten,PEI - Sales, ROYAL LEPAGE COUNTRY ESTATES 1985 LTD. Prince Edward Island REA
- C$399,9995 bd3 ba1.7k sqft1641 Oleary Rd, Egmont Parish, PE C0B 1V0For SaleMLS ID #202607808, Isabela Cadag,PEI - Sales, CENTURY 21 NORTHUMBERLAND REALTY. Prince Edward Island REA
- C$315,0003 bd1 ba1k sqft487 Piusville Rd, Egmont Parish, PE C0B 1E0For SaleMLS ID #202614974, Jessica Misener,PEI - Sales, EXIT Realty PEI. Prince Edward Island REA
- C$499,9992 bd2 ba966 sqft67 Melissa Analyne Rd, Mill River East, PE C0B 1B0For SaleMLS ID #202612673, Perry Batten,PEI - Sales, ROYAL LEPAGE COUNTRY ESTATES 1985 LTD. Prince Edward Island REA
- C$439,0004 bd1 ba840 sqft71 Pitt Island Rd, Egmont Parish, PE C0B 1B0For SaleMLS ID #202615111, Brian Arsenault,PEI - Sales, RE/MAX HARBOURSIDE REALTY. Prince Edward Island REA
- C$379,7003 bd2 ba1.4k sqft17802 Route 12, Kildare Capes, PE C0B 2B0For SaleMLS ID #202614211, Gary Locke,PEI - Sales, COLDWELL BANKER/PARKER REALTY SUMMERSIDE. Prince Edward Island REA
- C$299,9003 bd2 ba1.3k sqft13 Kent St #O, O'Leary, PE C0B 1V0For SaleMLS ID #202606357, Don Murphy,PEI - Sales, CENTURY 21 NORTHUMBERLAND REALTY. Prince Edward Island REA
- C$409,0002 bd1 ba1k sqft97 Lupin Ln, Halifax Parish, PE C0B 1J0For SaleMLS ID #202612669, Cindy Robichaud,PEI - Sales, CENTURY 21 NORTHUMBERLAND REALTY. Prince Edward Island REA
- C$379,0004 bd1 ba1.2k sqft11887 Route 14, Pleasant View, PE C0B 1Z0For SaleMLS ID #202604954, Tracy Wedge,PEI - Sales, CENTURY 21 NORTHUMBERLAND REALTY. Prince Edward Island REA
- C$484,9003 bd2 ba1.4k sqft40883 Western Road Route 2, Alma, PE C0B 1K0New ConstructionMLS ID #202612925, Kevin J. Gallant,PEI - Sales, RE/MAX HARBOURSIDE REALTY. Prince Edward Island REA
- C$327,0003 bd1 ba1.1k sqft764 Harper Rd, North Parish, PE C0B 2B0For SaleMLS ID #202616174, Jeff Ellsworth,PEI - Sales, RED- ISLE REALTY INC.. Prince Edward Island REA
- C$359,0002 bd1 ba960 sqft10 Sunset Rd, Hebron, PE C0B 1M0For SaleMLS ID #202523556, Della Parker,PEI - Broker, COLDWELL BANKER/PARKER REALTY. Prince Edward Island REA
- C$219,0003 bd1 ba768 sqft134 Jockos Cape Rd, Egmont Parish, PE C0B 1V0For SaleMLS ID #202608837, Don Murphy,PEI - Sales, CENTURY 21 NORTHUMBERLAND REALTY. Prince Edward Island REA
- C$349,5003 bd1 ba960 sqft8569 Route 14, Campbellton, PE C0B 1E0For SaleMLS ID #202610183, Jeanne Clements,PEI - Sales, COLDWELL BANKER/PARKER REALTY SUMMERSIDE. Prince Edward Island REA
- C$385,0003 bd2 ba1.6k sqft6481 Route 14 Cpe, Cape Wolfe, PE C0B 1V0For SaleMLS ID #202610900, Perry Batten,PEI - Sales, ROYAL LEPAGE COUNTRY ESTATES 1985 LTD. Prince Edward Island REA
- C$320,0002 bd1 ba960 sqft183 Cottage View Dr, North Parish, PE C0B 1B0For SaleMLS ID #202614387, Tracy Wedge,PEI - Sales, CENTURY 21 NORTHUMBERLAND REALTY. Prince Edward Island REA
- C$429,0002 bd1 ba1.7k sqft113 Aylward Way, North Parish, PE C0B 1Z0For SaleMLS ID #202614545, Karen Ellsworth,PEI - Sales, EXIT Realty PEI. Prince Edward Island REA
