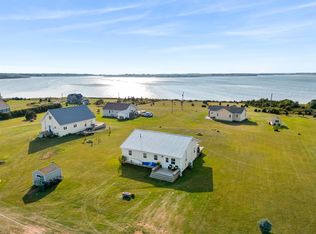
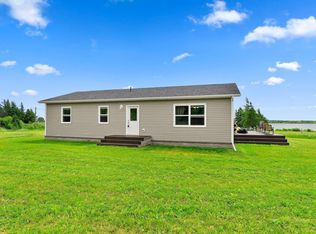
Welcome to 97 Lupin Lane, a charming 2 bedroom, 1 bathroom cottage recently transformed into a beautiful year round home nestled along the scenic Bideford River. It is a place you will never want to leave. Wake up every morning to breathtaking sunrises over the bay and the peaceful calm of the water. During fishing season, enjoy watching the boats sail in and out, adding to the charm and coastal beauty of this incredible waterfront retreat. For outdoor enthusiasts, this property offers the perfect setting to install a dock and enjoy kayaking, canoeing, or paddle boarding right from your own backyard. Recent upgrades include a beautifully transformed kitchen designed to make the most of the stunning waterfront views. Whether you are cooking a meal or washing dishes, you will always be facing the water. The appliances are only 2 years old, adding modern convenience to this cozy coastal escape. New flooring has been installed in parts of the home, along with luxurious heated floors in the bathroom and shower area for added comfort. New heat pumps will also be installed, while a wood stove in the main living area adds extra warmth and cozy charm, perfect for relaxing on cooler evenings. Another standout feature is the bright and inviting sunroom, ideal for reading enthusiasts, entertaining guests, or simply enjoying the peaceful surroundings. With its flexible layout, the space could also easily be converted into an additional bedroom if desired. For outdoor entertaining, enjoy the beautiful deck, the perfect place for hosting summer barbecues, gathering with friends and family, or spending a relaxing Saturday night listening to the hoedown. An additional lot located next door is also available for purchase for an extra fee, offering even more potential space and privacy for future owners. Note: Some photos have been virtually staged.
For sale
Price cut: C$20K (6/22)
C$409,000
97 Lupin Ln, Halifax Parish, PE C0B 1J0
2beds
1,196sqft
Single Family Residence
Built in ----
0.3 Acres Lot
$-- Zestimate®
C$342/sqft
C$-- HOA
What's special
Incredible waterfront retreatBeautifully transformed kitchenStunning waterfront viewsBright and inviting sunroomBeautiful deck
- 57 days |
- 31 |
- 2 |
Zillow last checked:
Listing updated:
Listed by:
Cindy Robichaud,PEI - Sales,
CENTURY 21 NORTHUMBERLAND REALTY,
Jessica Robichaud,PEI - Sales,
CENTURY 21 NORTHUMBERLAND REALTY
Source: Prince Edward Island REA,MLS®#: 202612669
Facts & features
Interior
Bedrooms & bathrooms
- Bedrooms: 2
- Bathrooms: 1
- 1/2 bathrooms: 1
- Main level bathrooms: 1
- Main level bedrooms: 2
Rooms
- Room types: Kitchen, Dining Room, Living Room, Sun Room, Bedroom, Bath 1
Primary bedroom
- Level: Main
Bedroom 1
- Level: Main
- Area: 177
- Dimensions: 11.8 x 15
Bedroom 2
- Level: Main
Bathroom 1
- Level: Main
- Area: 38.5
- Dimensions: 7 x 5.5
Dining room
- Level: Main
- Area: 210
- Dimensions: 15 x 14
Kitchen
- Level: Main
- Area: 99
- Dimensions: 9 x 11
Living room
- Level: Main
- Area: 150
- Dimensions: 15 x 10
Heating
- Ductless
Appliances
- Included: Electric Oven, Dishwasher, Washer/Dryer, Microwave Rng Hd Combo, Refrigerator
Features
- Flooring: Laminate, Vinyl
- Basement: None
Interior area
- Total structure area: 1,196
- Total interior livable area: 1,196 sqft
Video & virtual tour
Property
Parking
- Parking features: None, No Garage
Features
- Levels: 1 Level
- On waterfront: Yes
- Waterfront features: Waterfront, River Front
Lot
- Size: 0.3 Acres
- Dimensions: 0.30
- Features: Cleared, Under 0.5 Acres
Details
- Parcel number: 27359
- Zoning: Res
Construction
Type & style
- Home type: SingleFamily
- Property subtype: Single Family Residence
Materials
- Vinyl Siding
- Foundation: Block
- Roof: Asphalt
Utilities & green energy
- Sewer: Septic Tank
- Water: Drilled Well
- Utilities for property: Cable Connected, Electricity Connected, High Speed Internet
Community & HOA
Location
- Region: Halifax Parish
Financial & listing details
- Price per square foot: C$342/sqft
- Tax assessed value: C$101,000
- Annual tax amount: C$1,246
- Date on market: 5/29/2026
- Inclusions: Fridge. Stove, Microwave Range, Dishwasher, Washer, Dryer
- Electric utility on property: Yes
Cindy Robichaud,PEI - Sales
Cindy Robichaud,PEI - Sales
(902) 439-8788
By pressing Contact Agent, you agree that the real estate professional identified above may call/text you about your search, which may involve use of automated means and pre-recorded/artificial voices. You don't need to consent as a condition of buying any property, goods, or services. Message/data rates may apply. You also agree to our Terms of Use. Zillow does not endorse any real estate professionals. We may share information about your recent and future site activity with your agent to help them understand what you're looking for in a home.
Price history
| Date | Event | Price |
|---|---|---|
| 6/22/2026 | Price change | C$409,000-4.7%C$342/sqft |
Source:  Prince Edward Island REA #202612669 Report a problem Prince Edward Island REA #202612669 Report a problem | ||
| 5/29/2026 | Listed for sale | C$429,000C$359/sqft |
Source: Prince Edward Island REA #202612669 Report a problem | ||
Public tax history
Tax history is unavailable.
Climate risks
Neighborhood: C0B
Nearby schools
GreatSchools rating
No schools nearby
We couldn't find any schools near this home.
Schools provided by the listing agent
- Elementary: Ellerslie Elementary School
- Middle: Hernewood Intermediate School
- High: Three Oaks Senior High School
Source: Prince Edward Island REA. This data may not be complete. We recommend contacting the local school district to confirm school assignments for this home.
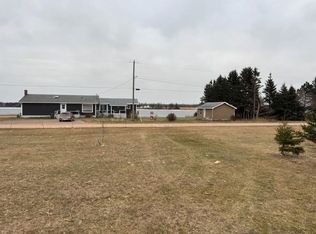
- C$39,9000.29 AcresSummer Village Rd, Halifax Parish, PE C0B1J0Lot/Land
- C$159,9002 bd1 ba710 sqft44 Summer Village Rd, Halifax Parish, PE C0B1J0For Sale

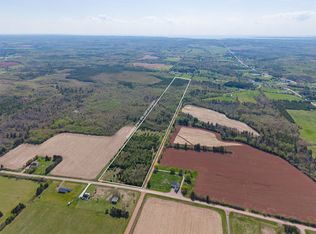
- C$142,50027.71 AcresBideford Rd, Halifax Parish, PE C0B1J0Lot/Land
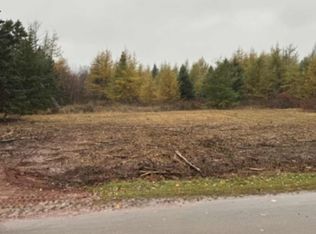
- C$29,9007,840.8 Square Feet543 Bideford Rd, Halifax Parish, PE C0B1J0Lot/Land
- C$---- sqftLOT 24 Red Shore Ln, Halifax Parish, PE C0B1J0Off Market
- C$459,0003 bd2 ba1.8k sqft21 Johns Ln E, Halifax Parish, PE C0B1J0For Sale
- C$239,0002 bd1 ba1.6k sqft1144 Ellerslie Rd, Halifax Parish, PE C0B1J0For Sale
- C$339,9006 bd4 ba4k sqft6653 Route 12, Tyne Valley, PE C0B2C0For Sale
Similar homes
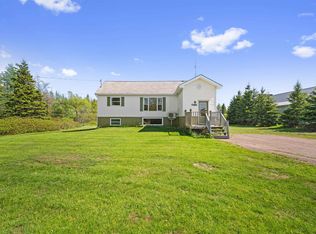
- C$239,0002 bd1 ba1.6k sqft1144 Ellerslie Rd, Halifax Parish, PE C0B 1J0For Sale
 MLS ID #202613521, Brian Arsenault,PEI - Sales, RE/MAX HARBOURSIDE REALTY. Prince Edward Island REA
 - C$424,0003 bd2 ba991 sqft96 Montgomery Ln, Grenville Parish, PE C0B 1M0For Sale
 MLS ID #202618353, Jodi Bernard,PEI - Sales, CENTURY 21 NORTHUMBERLAND REALTY. Prince Edward Island REA
 - C$399,9003 bd2 ba1.1k sqft26 Profitt Ln, Saint David's Parish, PE C0B 1M0For Sale
 MLS ID #202610841, Jodi Bernard,PEI - Sales, CENTURY 21 NORTHUMBERLAND REALTY. Prince Edward Island REA
 - C$425,0003 bd1 ba1.2k sqft144 Bakers Shore Rd, Richmond Parish, PE C0B 1Y0For Sale
 MLS ID #202516103, Shawna Perry,PEI - Sales, EXIT Realty PEI. Prince Edward Island REA
 - C$369,0003 bd1 ba994 sqft3579 Route 11 St, Saint Nicholas, PE C0B 1T0For SaleMLS ID #202614927, Brian Arsenault,PEI - Sales, RE/MAX HARBOURSIDE REALTY. Prince Edward Island REA
- C$214,9002 bd1 ba1k sqft16 Phils Rd, Halifax Parish, PE C0B 1J0For SaleMLS ID #202609814, Katherine Mackenzie,PEI - Sales, COLDWELL BANKER/PARKER REALTY SUMMERSIDE. Prince Edward Island REA
- C$369,0002 bd1 ba1k sqft131 A P Foley Ln, Egmont Parish, PE C0B 1B0For SaleMLS ID #202615999, Don Murphy,PEI - Sales, CENTURY 21 NORTHUMBERLAND REALTY. Prince Edward Island REA
- C$399,0003 bd2 ba1.1k sqft67 Beairsto Dr, Saint David's Parish, PE C0B 1M0For SaleMLS ID #202605048, Ashley Feschuk,PEI - Sales, HOMELIFE P.E.I. REALTY INC.. Prince Edward Island REA
- C$374,9902 bd2 ba1.2k sqft21 Tranquility Ln, Fortune Cove, PE C0B 1V0For SaleMLS ID #202611652, Rebecca Raeburn,PEI - Sales, RE/MAX CHARLOTTETOWN REALTY. Prince Edward Island REA
- C$364,0002 bd2 ba657 sqft86 Point Brilliant Ln, Egmont Parish, PE C0B 1V0For SaleMLS ID #202615382, Pauline Wood,PEI - Sales, CENTURY 21 NORTHUMBERLAND REALTY. Prince Edward Island REA
- C$439,0004 bd1 ba840 sqft71 Pitt Island Rd, Egmont Parish, PE C0B 1B0For SaleMLS ID #202615111, Brian Arsenault,PEI - Sales, RE/MAX HARBOURSIDE REALTY. Prince Edward Island REA
- C$376,9003 bd1 ba1k sqft122 Spruce Way, Egmont Parish, PE C0B 1V0For SaleMLS ID #202610999, Pauline Wood,PEI - Sales, CENTURY 21 NORTHUMBERLAND REALTY. Prince Edward Island REA
- C$409,0003 bd1 ba1.1k sqft177 East Dr, Summerside, PE C1N 4E3For SaleMLS ID #202600129, Heather Carver,PEI - Sales, CENTURY 21 NORTHUMBERLAND REALTY. Prince Edward Island REA
- C$349,0002 bd2 ba1k sqft212 Basinview Cres, Saint David's Parish, PE C0B 1M0For SaleMLS ID #202611825, Susan Macvittie,PEI - Sales, EXIT Realty PEI. Prince Edward Island REA
- C$399,9995 bd3 ba1.7k sqft1641 Oleary Rd, Egmont Parish, PE C0B 1V0For SaleMLS ID #202607808, Isabela Cadag,PEI - Sales, CENTURY 21 NORTHUMBERLAND REALTY. Prince Edward Island REA
- C$395,5003 bd2 ba1.6k sqft12225 Route 6, Margate, PE C0B 1M0For SaleMLS ID #202608762, Patty Castle,PEI - Broker, POWERHOUSE REALTY PEI INC. Prince Edward Island REA
- C$555,7775 bd3 ba1.3k sqft2610 Route 20, Darnley, PE C0B 1M0For SaleMLS ID #202607253, Brad Pickering,PEI - Sales, RE/MAX HARBOURSIDE REALTY. Prince Edward Island REA
- C$414,9005 bd2 ba1k sqft371 Brophy Ave, Summerside, PE C1N 5N8For SaleMLS ID #202607256, Brad Pickering,PEI - Sales, RE/MAX HARBOURSIDE REALTY. Prince Edward Island REA
- C$369,9003 bd2 ba1.1k sqft18 Old Credit Union Cres, Richmond Parish, PE C0B 2E0For SaleMLS ID #202601708, Jodi Bernard,PEI - Sales, CENTURY 21 NORTHUMBERLAND REALTY. Prince Edward Island REA
- C$359,0002 bd1 ba960 sqft10 Sunset Rd, Hebron, PE C0B 1M0For SaleMLS ID #202523556, Della Parker,PEI - Broker, COLDWELL BANKER/PARKER REALTY. Prince Edward Island REA
