Looking for space, privacy, and opportunity? This charming 6 bedroom, 4 bathroom country farmhouse sits on 2.5 acres and offers the perfect blend of character, functionality, and income potential. Amazing natural light throughout the home and features a beautifully updated all white kitchen, spacious dining area, and a large living room with hardwood floors, elegant chandeliers, and oversized windows. The main level is ideal for convenient living with 3 bedrooms, 2.5 bathrooms, and its own laundry room with washup sink. Upstairs, you will find 3 additional bedrooms, and updated bathroom with glass shower, and a large open landing at the top of the stairs, perfect for a cozy sitting area or home office. A third level, attic offers incredible potential to create a library, studio, or bonus space for storage. Outside, enjoy a large back deck (with room to expand), two storage sheds, and a unique circular roof outbuilding, perfect for a yoga studio, wellness retreat, or creative space. Why this home stands out: 6 bedrooms is ideal for large families or Airbnb income 2.5 acres of privacy with endless outdoor potential Multiple flexible spaces Classic farmhouse charm with some modern updates Whether you are looking for a family home, multi generational living, or an investment opportunity, this property checks all the boxes. Homes with this much space and potential don’t last long.
For sale
C$339,900
6653 Route 12, Tyne Valley, PE C0B 2C0
6beds
4,039sqft
Single Family Residence
Built in 1883
2.5 Acres Lot
$-- Zestimate®
C$84/sqft
C$-- HOA
What's special
Spacious dining areaElegant chandeliersOversized windowsLarge back deckTwo storage shedsUnique circular roof outbuilding
- 129 days
- 138
- 8
Zillow last checked:
Listing updated:
Listed by:
Christine Mcaleer,PEI - Sales,
COLDWELL BANKER/PARKER REALTY HUNTER RIVER
Source: Prince Edward Island REA,MLS®#: 202608210
Facts & features
Interior
Bedrooms & bathrooms
- Bedrooms: 6
- Bathrooms: 4
- Full bathrooms: 3
- 1/2 bathrooms: 1
- Main level bathrooms: 3
- Main level bedrooms: 3
Rooms
- Room types: Dining Room, Living Room, Laundry, Bath 1, Bath 2, Bedroom, Bath 3, Games Room, OTHER, Bath 4, Storage, Primary Bedroom
Primary bedroom
- Level: Main
- Area: 225
- Dimensions: 15 x 15
Bedroom 1
- Level: Main
- Area: 209
- Dimensions: 19 x 11
Bedroom 2
- Level: Main
- Area: 214.5
- Dimensions: 19.5 x 11
Bedroom 3
- Level: Main
- Area: 200.85
- Dimensions: 19.5 x 10.3
Bedroom 4
- Level: Second
- Area: 81.9
- Dimensions: 9.1 x 9
Bedroom 5
- Level: Second
- Area: 162.5
- Dimensions: 13 x 12.5
Bathroom 1
- Level: Main
- Area: 22
- Dimensions: 4 x 5.5
Bathroom 2
- Level: Main
- Area: 83.2
- Dimensions: 10.4 x 8
Bathroom 3
- Level: Main
- Area: 49
- Dimensions: 7 x 7
Bathroom 4
- Level: Second
- Area: 100
- Dimensions: 10 x 10
Dining room
- Level: Main
- Area: 210
- Dimensions: 14 x 15
Kitchen
- Level: Main
- Area: 315
- Dimensions: 15 x 21
Living room
- Level: Main
- Area: 225
- Dimensions: 15 x 15
Heating
- Baseboard
Appliances
- Included: Range, Dishwasher, Dryer, Washer, Refrigerator
Features
- Ensuite Bath, Secondary Suite, Eat-in Kitchen, Foyer
- Flooring: Ceramic Tile, Hardwood, Laminate, Softwood
- Basement: Full
Interior area
- Total structure area: 4,039
- Total interior livable area: 4,039 sqft
Property
Parking
- Parking features: Gravel, None, No Garage
Features
- Levels: 2 Level
- Patio & porch: Deck, Patio
Lot
- Size: 2.5 Acres
- Dimensions: 2.5
- Features: Cleared, Landscaped, Level, Year Round Road, 1 to 2.99 Acres
Details
- Additional structures: Shed(s)
- Parcel number: 20115
- Zoning: RES
Construction
Type & style
- Home type: SingleFamily
- Property subtype: Single Family Residence
Materials
- Vinyl Siding
- Foundation: Block, Concrete Perimeter, Stone
- Roof: Asphalt
Condition
- Year built: 1883
Utilities & green energy
- Sewer: Septic Tank
- Water: Well
- Utilities for property: Electricity Connected, Oil
Community & HOA
Community
- Features: Recreation Center, School Bus Service, Shopping
Location
- Region: Tyne Valley
Financial & listing details
- Price per square foot: C$84/sqft
- Tax assessed value: C$209,900
- Annual tax amount: C$2,463
- Date on market: 4/22/2026
- Electric utility on property: Yes
Price history
| Date | Event | Price |
|---|---|---|
| 6/16/2026 | Listed for sale | C$339,900C$84/sqft |
Source:  Prince Edward Island REA #202608210 Report a problem Prince Edward Island REA #202608210 Report a problem | ||
| 6/8/2026 | Contingent | C$339,900C$84/sqft |
Source: Prince Edward Island REA #202608210 Report a problem | ||
| 4/22/2026 | Listed for sale | C$339,900C$84/sqft |
Source: Prince Edward Island REA #202608210 Report a problem | ||
Public tax history
Tax history is unavailable.
Climate risks
Neighborhood: C0B
Nearby schools
GreatSchools rating
No schools nearby
We couldn't find any schools near this home.

Similar homes
- C$340,0003 bd2 ba3.7k sqft9552 Route 12, Freeland, PE C0B 1J0For Sale
 MLS ID #202604982, Alisha Mackay,PEI - Sales, RE/MAX HARBOURSIDE REALTY. Prince Edward Island REA
 - C$335,0005 bd2 ba2.4k sqft169 Cambridge St, Summerside, PE C1N 1N1For Sale
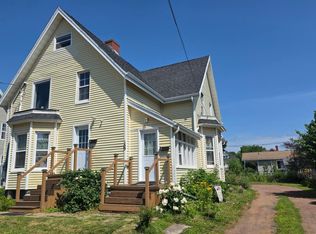 MLS ID #202616433, Stacey O'Neill,PEI - Sales, PROVINCIAL REALTY. Prince Edward Island REA
 - C$449,0006 bd2 ba3k sqft7678 Route 12 Rd, Ellerslie Bideford, PE C0B 1J0For Sale
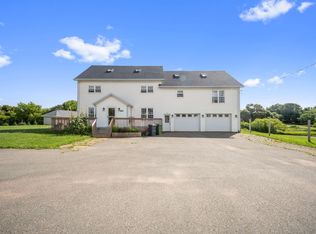 MLS ID #202619682, Brian Arsenault,PEI - Sales, RE/MAX HARBOURSIDE REALTY. Prince Edward Island REA
 - C$285,0006 bd2 ba2.4k sqft1233 Harmony Line Rd, Richmond Parish, PE C0B 1Y0For Sale
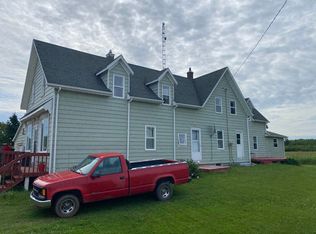 MLS ID #202506555, Joel Brennan,PEI - Sales, ROYAL LEPAGE COUNTRY ESTATES 1985 LTD. Prince Edward Island REA
