Skip main navigation
For sale
  • C$224,900

    26 Rankine, Richibucto, NB E4W 4G7

    3beds
    1,404sqft
    SingleFamily
    Built in ----
    1,372 Square Feet Lot
    $-- Zestimate®
    C$160/sqft
    C$-- HOA

    What's special

    Corner lotPaved circular drivewayMature treesLarge detached garagePlenty of natural lightDining areaTwo comfortable bedrooms
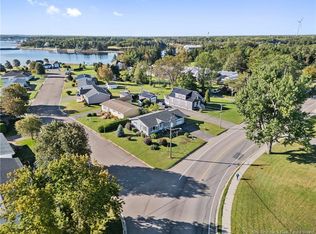
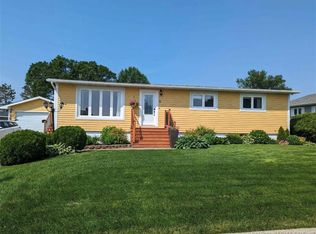
    Welcome to 26 Rankine Street in Richibucto! This well-located home sits on a lovely corner lot and offers a paved circular driveway, mature trees, and a large detached garage. The main level features a spacious living room with large windows that provide plenty of natural light, a dining area, and a generous kitchen with an abundance of cabinet and counter space. The kitchen also provides convenient access to the back deck, making it easy to enjoy the outdoor space. The upper level offers two comfortable bedrooms and a full bathroom. The lower level provides additional living space with a third bedroom, laundry area, bathroom, family room, and plenty of storage. The family room could potentially be converted into an additional bedroom, depending on the needs of the new owners. Outside, the detached garage provides excellent versatility and is ideal for storing vehicles, ATVs, snowmobiles, or recreational equipment, or for use as a workshop. The mature trees and corner-lot setting add to the property's appeal. Conveniently located within walking distance of many Richibucto amenities, including restaurants, wharves, convenience stores, clinics, pharmacies, and grocery stores. With easy access to Highway 11 and approximately 45 minutes to Moncton, this property offers both everyday convenience and accessibility to the city. A great opportunity for a home offering space, storage, and a convenient location. Quick closing available. Contact your favorite REALTOR® today by phone, text, or email for more information or to book your private viewing!
    23 days
    46
    0

    Zillow last checked:

    Listing updated:

    Listed by:

    Brent Ryan, Associate Manager,

    Keller Williams Capital Realty Brokerage

    Source: New Brunswick Real Estate Board,MLS®#: NB148112

      Facts & features

      Interior

      Bedrooms & bathrooms
      • Bedrooms: 3
      • Bathrooms: 2
      • Full bathrooms: 1
      • 1/2 bathrooms: 1
      Bedroom
      • Level: Second
      Bedroom
      • Level: Second
      Bedroom
      • Level: Lower
      Other
      • Level: Second
      Other
      • Level: Lower
      Dining room
      • Level: Main
      Foyer
      • Level: Main
      Kitchen
      • Level: Main
      Laundry
      • Level: Lower
      Living room
      • Level: Main
      Mud room
      • Level: Main
      Rec room
      • Level: Lower
      Storage
      • Level: Lower
      Storage
      • Level: Lower
      Storage
      • Level: Lower
      Utility room
      • Level: Lower
      Heating
      • Baseboard, Electric
      Cooling
      • Electric, Heat Pump - Ductless
      Features
      • Flooring: Laminate, Vinyl
      • Basement: Partially Finished
      • Has fireplace: No
      Interior area
      • Total structure area: 1,404
      • Total interior livable area: 1,404 sqft
      • Finished area above ground: 1,087
      Video & virtual tour

      Property

      Parking
      • Parking features: Circular Driveway, Parking Spaces, Paved, Garage
      • Has garage: Yes
      • Has uncovered spaces: Yes
      Features
      • Levels: Two
      Lot
      • Size: 1,372 Square Feet
      • Features: Under 0.5 Acres
      Details
      • Parcel number: 25149881

      Construction

      Type & style
      • Home type: SingleFamily
      Materials
      • Vinyl Siding
      • Foundation: Concrete
      • Roof: Asphalt

      Utilities & green energy

      • Sewer: Municipal
      • Water: Municipal

      Community & HOA

      Location
      • Region: Richibucto

      Financial & listing details

      • Price per square foot: C$160/sqft
      • Annual tax amount: C$3,171
      • Date on market: 9/18/2026
      • Ownership: Freehold

        Price history

        Price history is unavailable.

        Public tax history

        Tax history is unavailable.

        Climate risks

        Neighborhood: E4W

        Getting around

        46 / 100
        Car-Dependent
        40 / 100
        Somewhat Bikeable

        Nearby schools

        GreatSchools rating

        No schools nearby

        We couldn't find any schools near this home.