Experience luxurious living in this exquisite waterfront property located within the town limits on the serene Richibuctou River. This residence boasts breathtaking water views from most rooms, creating a tranquil ambiance throughout the home. The home features a charming combination of Canexcel siding and brick, enhancing its curb appeal. Step into the inviting foyer that seamlessly opens into a spacious living room, including a solarium, perfect for relaxation and entertaining. The eat-in kitchen is bathed in natural light, creating a warm and welcoming space for family meals. Patio doors lead to a large deck with a pergola and sun awning, ideal for outdoor dining and relaxation. The primary suite offers ultimate comfort, boasting a luxurious ensuite, a walk-in closet, and patio doors leading to a 3-season sunroom. You also have an additional bedroom and full bath with laundry. Extra space off the kitchen and foyer can be utilized as an office or gym, providing versatility to suit your lifestyle needs. The home also features in-floor heating throughout and hot water on demand is sourced by propane, ensuring comfort and efficiency. Additionally, there is an extra garage used for storage. This waterfront gem combines elegant living with the natural beauty of the Richibuctou River, offering a unique and serene lifestyle. Don't miss the opportunity to make this dream home your own!
For sale
C$575,000
80 York St, Richibucto, NB E4W 4K2
2beds
1,696sqft
SingleFamily
Built in 1998
1,833 Square Feet Lot
$-- Zestimate®
C$339/sqft
C$-- HOA
What's special
Waterfront propertyCanexcel siding and brickInviting foyerWalk-in closetIn-floor heating throughout
- 289 days
- 78
- 3
Zillow last checked:
Listing updated:
Listed by:
Roger LeBlanc, Agent Manager,
RE/MAX Avante Brokerage,
Rachel LeBlanc, Salesperson,
RE/MAX Avante
Source: New Brunswick Real Estate Board,MLS®#: NB131598
Facts & features
Interior
Bedrooms & bathrooms
- Bedrooms: 2
- Bathrooms: 2
- Full bathrooms: 2
Bedroom
- Features: Master
- Level: Main
- Area: 237.42
- Dimensions: 14' 11'' x 15' 11''
Bedroom
- Level: Main
- Area: 103.89
- Dimensions: 9' 2'' x 11' 4''
Other
- Features: Walk-In Closet(s)
- Level: Main
Other
- Level: Main
- Area: 170.83
- Dimensions: 10' 0'' x 17' 1''
Other
- Level: Main
Other
- Level: Main
- Area: 216
- Dimensions: 12' 0'' x 18' 0''
Foyer
- Level: Main
- Area: 99.69
- Dimensions: 6' 2'' x 16' 2''
Kitchen
- Features: Eat-in Kitchen
- Level: Main
- Area: 370
- Dimensions: 18' 6'' x 20' 0''
Living room
- Level: Main
- Area: 377.54
- Dimensions: 20' 6'' x 18' 5''
Heating
- Electric, Propane
Cooling
- Central Air Conditioning, Electric, Heat Pump - Ductless
Appliances
- Laundry: Main Level
Features
- Ensuite
- Flooring: Ceramic Tile, Laminate
- Basement: Concrete
- Has fireplace: No
Interior area
- Total structure area: 1,696
- Total interior livable area: 1,696 sqft
- Finished area above ground: 1,696
Video & virtual tour
Property
Parking
- Parking features: Paved, Garage
- Garage spaces: 22.6
- Has uncovered spaces: Yes
- Details: Garage Size(22.6 X 22)
Features
- Levels: One
- Has view: Yes
- View description: Water
- Has water view: Yes
- Water view: Water
- Waterfront features: Waterfront, Other
- Body of water: Richibuctou River
Lot
- Size: 1,833 Square Feet
- Features: Beach, Under 0.5 Acres
Details
- Parcel number: 25413881
- Other equipment: No Rental Equipment
Construction
Type & style
- Home type: SingleFamily
- Architectural style: Bungalow
Materials
- Brick, Wood Siding
- Foundation: Slab
- Roof: Asphalt
Condition
- Year built: 1998
Utilities & green energy
- Sewer: Municipal
- Water: Municipal
Community & HOA
Location
- Region: Richibucto
Financial & listing details
- Price per square foot: C$339/sqft
- Annual tax amount: C$5,748
- Date on market: 1/5/2026
- Exclusions: Shared Floating Dock
- Ownership: Freehold
Price history
Price history is unavailable.
Public tax history
Tax history is unavailable.
Climate risks
Neighborhood: E4W
Nearby schools
GreatSchools rating
No schools nearby
We couldn't find any schools near this home.

Similar homes
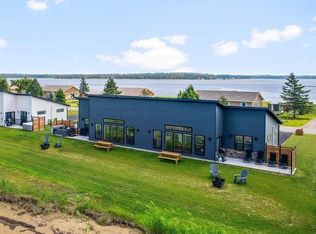
- C$549,9003 bd2 ba1.7k sqft44 Jean Baptiste, Saint Charles, NB E4W 4P4For Sale
 MLS ID #NB145940, Jeremie Fontaine, Salesperson, EXIT Realty Associates Brokerage. New Brunswick Real Estate Board
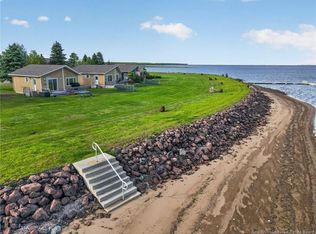
 - C$595,0004 bd2 ba2.4k sqft13 Maple Dr, Rexton, NB E4W 2B8For Sale
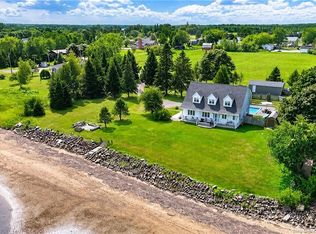 MLS ID #NB146885, Brent Ryan, Associate Manager, Keller Williams Capital Realty Brokerage. New Brunswick Real Estate Board
 - C$349,9005 bd3 ba1.7k sqft9540 Main St, Richibucto, NB E4W 4E4For Sale
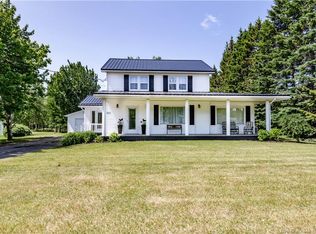 MLS ID #NB143122, Jeremie Fontaine, Salesperson, EXIT Realty Associates Brokerage. New Brunswick Real Estate Board
 - C$539,9003 bd2 ba1.7k sqft160 Blanchard Trl, Saint Charles, NB E4W 5A9For Sale
 MLS ID #NB145034, Justin Babineau, Salesperson, EXIT Realty Associates Brokerage. New Brunswick Real Estate Board
