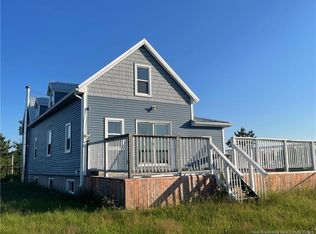
YOUR RIVERFRONT PARADISE AWAITS - STUNNING A-FRAME YEAR ROUND COTTAGE - TURNKEY INVESTMENT OPPORTUNITY OR PERSONAL GETAWAY!! This four season cottage sits right on the Aldouane River with spectacular 180 degrees water views. Located just a short drive from popular attractions such as Kouchibouguac National Park and the Bouctouche Dunes Boardwalk. As you walk in, you will love the high cathedral ceilings with exposed wood beams that give the space a very bright and spacious feel. Boasting with natural light, the living area is cozy and inviting, complete with a pellet stove and floor to ceiling windows to highlight the magnificent views. Off the living area is a gorgeous eat-in kitchen with stainless steel appliances, a gas stove, granite countertops, and a raised bar height countertop for dining and entertaining. To complete the main level is a large 3 pc bath with stand up shower and laundry. The second level is a loft-like primary bedroom. Imagine going to bed and waking up to the most peaceful view! The outdoor area is perfect for entertaining, with access to the water the area is perfect for jet skis, kayaking, paddle boards, or simply lounge and enjoy the views on your large wrap around deck. The cottage also comes with a Bunkie, perfect for additional space, can be used as an extra bedroom for guests. Call today for inquiries or to book a viewing.
For sale
C$425,000
298 Pointe Des Georges, Saint Charles, NB E4W 5H5
1beds
898sqft
SingleFamily
Built in 2021
1,412 Square Feet Lot
$-- Zestimate®
C$473/sqft
C$-- HOA
What's special
Bright and spacious feelNatural lightPellet stoveGorgeous eat-in kitchenStainless steel appliancesGas stoveGranite countertops
- 192 days
- 40
- 1
Zillow last checked:
Listing updated:
Listed by:
Melanie Cormier, Salesperson,
EXIT Realty Associates Brokerage
Source: New Brunswick Real Estate Board,MLS®#: NB135841
Facts & features
Interior
Bedrooms & bathrooms
- Bedrooms: 1
- Bathrooms: 1
- Full bathrooms: 1
Bedroom
- Features: Architectural Ceilings, Master
- Level: Second
- Area: 289
- Dimensions: 17' 0'' x 17' 0''
Other
- Level: Main
- Area: 50.17
- Dimensions: 7' 1'' x 7' 1''
Kitchen
- Features: Granite Counters, Eat-in Kitchen
- Level: Main
- Area: 128.76
- Dimensions: 12' 2'' x 10' 7''
Laundry
- Level: Main
Living room
- Features: Architectural Ceilings
- Level: Main
- Area: 254.67
- Dimensions: 18' 1'' x 14' 1''
Heating
- Baseboard, Electric, Pellet Stove
Cooling
- Electric, Heat Pump - Ductless
Features
- Air Exchanger
- Flooring: Laminate, Porcelain
- Basement: Crawl Space
- Has fireplace: No
Interior area
- Total structure area: 898
- Total interior livable area: 898 sqft
- Finished area above ground: 898
Property
Parking
- Total spaces: 1
- Parking features: Width - Single, No Garage
- Uncovered spaces: 1
Features
- Has view: Yes
- View description: Water
- Has water view: Yes
- Water view: Water
- Waterfront features: Waterfront, River
Lot
- Size: 1,412 Square Feet
- Features: Marina, Under 0.5 Acres
Details
- Parcel number: 25018896 & 25208448
Construction
Type & style
- Home type: SingleFamily
Materials
- Vinyl Siding
- Foundation: Concrete
- Roof: Asphalt
Condition
- Year built: 2021
Utilities & green energy
- Sewer: Septic Tank
- Water: Well
Community & HOA
Location
- Region: Saint Charles
Financial & listing details
- Price per square foot: C$473/sqft
- Annual tax amount: C$2,950
- Date on market: 3/26/2026
- Exclusions: The Dock Is Not Included.
- Ownership: Freehold
Price history
Price history is unavailable.
Public tax history
Tax history is unavailable.
Climate risks
Neighborhood: E4W
Nearby schools
GreatSchools rating
No schools nearby
We couldn't find any schools near this home.
- C$---- bd-- ba-- sqft346 Pointe Des Georges, Saint Charles, NB E4W5J1Off Market
- C$539,9003 bd2 ba1.7k sqft160 Blanchard Trl, Saint Charles, NB E4W5A9For Sale

- C$499,9004 bd2 ba3.3k sqft150 Blanchard Trail Rd, Saint-charles, NB E4W5A9For Sale
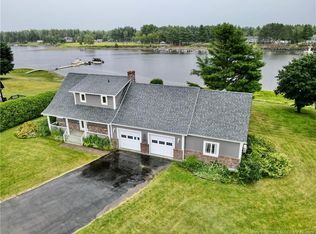
- C$29,9001.89 acres17 Des Pins LOT 26, Saint Charles, NB E4W5E1Lot/Land

Similar homes
- C$395,0003 bd1 ba1.2k sqft459 Saint Ignace, Saint Louis, NB E4X 1X3For Sale
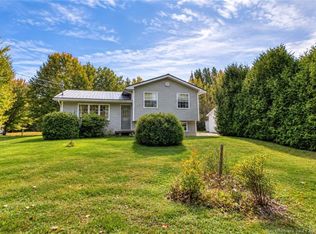 MLS ID #NB148786, Brent Ryan, Associate Manager, Keller Williams Capital Realty Brokerage. New Brunswick Real Estate Board
 - C$399,9003 bd2 ba1.2k sqft900 Saint Charles Rd N, Saint Charles, NB E4W 4T3For Sale
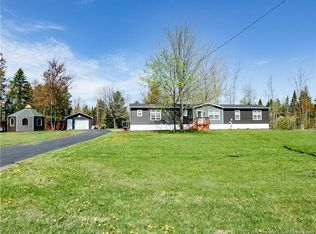 MLS ID #NB139639, Jeremie Fontaine, Salesperson, EXIT Realty Associates Brokerage. New Brunswick Real Estate Board
 - C$404,9003 bd1 ba1.2k sqft70 Maxime, Saint Louis, NB E4X 1W1For Sale
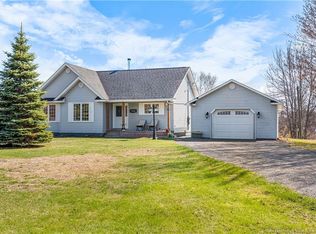 MLS ID #NB139031, Melanie Arsenault, Salesperson, Keller Williams Capital Realty Brokerage. New Brunswick Real Estate Board
 - C$380,0003 bd2 ba1.2k sqft70 Sullivan Rd, Carleton, NB E4X 1L8For Sale
 MLS ID #NB139412, Melanie Daley, Salesperson, Royal LePage Parkwood Realty Brokerage. New Brunswick Real Estate Board
