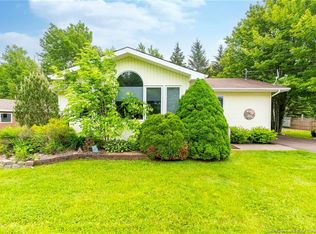
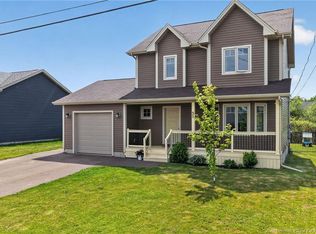
Welcome to 2690, a distinctive property offering the perfect combination of comfortable family living and versatile professional space. This spacious home features plenty of room for the whole family, while the attached office area with four separate offices provides an excellent opportunity for a home-based business, professional practice, or additional workspace. The main level offers a functional and inviting layout with a bright living room, dining area, well-appointed kitchen, convenient 3-piece bathroom, and laundry room. The generous living spaces provide plenty of room for entertaining family and friends. Upstairs, you’ll find three large bedrooms, including a spacious primary bedroom with its own 2-piece ensuite, along with an additional 3-piece bathroom serving the other bedrooms. The partially finished basement adds even more usable space, featuring a comfortable family/living room and a bar area, making it an ideal spot for entertaining, relaxing, or creating a recreational space. Outside, the covered front porch offers a welcoming place to sit and enjoy the beautifully landscaped yard. Mature shrubs, gardens and lawn create a lovely outdoor setting. Your backyard also has a small gazebo or storage shed. Call your Realtor today to set up a time to go see it. Also includes PID 00845529
For sale
C$559,000
2690 Acadie Rd, Cap Pela, NB E4N 1E5
3beds
1,600sqft
SingleFamily
Built in 1989
699 Square Feet Lot
$-- Zestimate®
C$349/sqft
C$-- HOA
What's special
Spacious homeDining areaWell-appointed kitchenLaundry roomGenerous living spacesThree large bedroomsPartially finished basement
- 2 days
- 5
- 0
Zillow last checked:
Listing updated:
Listed by:
Monique Bourque, Salesperson 210007083,
EXIT Realty Associates Brokerage
Source: New Brunswick Real Estate Board,MLS®#: NB147708
Facts & features
Interior
Bedrooms & bathrooms
- Bedrooms: 3
- Bathrooms: 3
- Full bathrooms: 2
- 1/2 bathrooms: 1
Bedroom
- Level: Second
Bedroom
- Level: Second
Other
- Level: Main
Other
- Level: Second
Other
- Level: Second
Other
- Level: Second
Dining room
- Level: Main
Kitchen
- Level: Main
Laundry
- Level: Main
Living room
- Level: Main
Living room
- Level: Lower
Storage
- Level: Lower
Storage
- Level: Lower
Heating
- Baseboard
Cooling
- Heat Pump - Ducted
Features
- Flooring: Ceramic Tile
- Basement: Full,Partially Finished
- Has fireplace: No
Interior area
- Total structure area: 1,600
- Total interior livable area: 1,600 sqft
- Finished area above ground: 1,300
Property
Parking
- Parking features: Asphalt, Gravel, No Garage
- Has uncovered spaces: Yes
Features
- Levels: Two
Lot
- Size: 699 Square Feet
- Features: Under 0.5 Acres
Details
- Parcel number: 70183058
Construction
Type & style
- Home type: SingleFamily
- Architectural style: Cape Cod
Materials
- Vinyl Siding
- Foundation: Concrete
- Roof: Asphalt
Condition
- Year built: 1989
Utilities & green energy
- Sewer: Municipal
- Water: Drilled
Community & HOA
Location
- Region: Cap Pela
Financial & listing details
- Price per square foot: C$349/sqft
- Annual tax amount: C$5,709
- Date on market: 9/11/2026
- Ownership: Freehold
Price history
Price history is unavailable.
Public tax history
Tax history is unavailable.
Climate risks
Neighborhood: E4N
Nearby schools
GreatSchools rating
No schools nearby
We couldn't find any schools near this home.
Similar homes
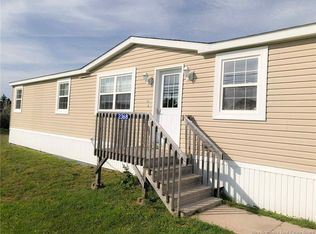
- C$489,9004 bd3 ba1.9k sqft2545 Acadie Rd, Cap Pela, NB E4N 1B7For Sale
 MLS ID #NB147223, Louise Landry, Salesperson, Keller Williams Capital Realty Brokerage. New Brunswick Real Estate Board
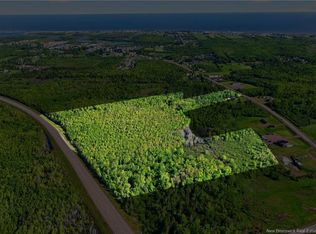
 - C$294,9003 bd2 ba1k sqft14 Frank St, Cap Pela, NB E4N 0E6For Sale
 MLS ID #NB147718, Monique Bourque, Salesperson, EXIT Realty Associates Brokerage. New Brunswick Real Estate Board
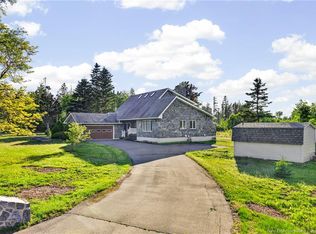
 - C$549,9003 bd2 ba1.8k sqft45 Les Arpents Verts St, Beaubassin East, NB E4P 7S4For Sale
 MLS ID #NB146952, Chantal Albert, Salesperson, EXIT Realty Associates Brokerage. New Brunswick Real Estate Board
 - C$449,9003 bd2 ba1.5k sqft53 Laforest, Shediac, NB E4P 0P7For Sale
 MLS ID #NB147598, Kyle Johnson, Salesperson, EXIT Realty Associates Brokerage. New Brunswick Real Estate Board
