This modern raised ranch is ready for its new owners! From the moment you step inside, you’ll appreciate the bright open-concept layout connecting the living room, dining area, and kitchen — perfect for both everyday living and entertaining. The beautiful kitchen features dark cabinetry, plenty of counter space, and a large center island ideal for meal prep, family gatherings, or hosting guests. Patio doors off the dining area lead to an 11 x 12 deck, creating a great outdoor space to enjoy summer evenings and backyard gatherings. The living room is equipped with a mini-split heat pump for year-round comfort. Down the hallway, you’ll find a full bathroom with cheater access to the spacious primary bedroom, complete with a walk-in closet. Two additional generously sized bedrooms complete the main level. Please note that some flooring does show minor scratches from dogs, offering the opportunity for the next owners to easily personalize the space to their taste. The fully finished basement offers excellent versatility for growing families or additional living space. At the bottom of the stairs, a double closet provides convenient storage. One side of the basement features a large room currently used as a playroom, but it could easily function as a rec room, family room, or even an additional bedroom. This level also includes a 3-piece bathroom, laundry area, storage room, and additional storage space under the stairs. Outside, enjoy the double paved driveway, fully landscaped lot, and storage shed. Located in a quiet, family-friendly neighbourhood, this home offers comfort, functionality, and plenty of potential. Don’t miss your chance — book your private showing today!
For sale
C$459,900
10 Guy, Shediac, NB E4P 0L5
3beds
1,975sqft
SingleFamily
Built in 2016
678 Square Feet Lot
$-- Zestimate®
C$233/sqft
C$-- HOA
What's special
Double paved drivewayFully landscaped lotStorage shed
- 143 days
- 5
- 0
Zillow last checked:
Listing updated:
Listed by:
Nicole LeBlanc, Salesperson,
EXIT Realty Associates Brokerage
Source: New Brunswick Real Estate Board,MLS®#: NB139880
Facts & features
Interior
Bedrooms & bathrooms
- Bedrooms: 3
- Bathrooms: 2
- Full bathrooms: 2
Bedroom
- Level: Main
Bedroom
- Level: Main
Other
- Level: Main
Other
- Level: Main
Other
- Level: Lower
Other
- Level: Lower
Dining room
- Level: Main
Foyer
- Level: Main
Kitchen
- Level: Main
Living room
- Level: Main
Rec room
- Level: Lower
Storage
- Level: Lower
Heating
- Baseboard, Electric
Cooling
- Electric, Heat Pump - Ductless
Features
- Flooring: Laminate, Tile
- Basement: Finished
- Has fireplace: No
Interior area
- Total structure area: 1,975
- Total interior livable area: 1,975 sqft
- Finished area above ground: 1,092
Property
Parking
- Total spaces: 2
- Parking features: Paved, Width - Double, No Garage
- Uncovered spaces: 2
Features
- Levels: Two
Lot
- Size: 678 Square Feet
- Features: Under 0.5 Acres
Details
- Parcel number: 70587019
Construction
Type & style
- Home type: SingleFamily
- Architectural style: Bungalow-Raised,Split Level
Materials
- Vinyl Siding
- Foundation: Concrete
- Roof: Asphalt
Condition
- Year built: 2016
Utilities & green energy
- Sewer: Municipal
- Water: Municipal
Community & HOA
Location
- Region: Shediac
Financial & listing details
- Price per square foot: C$233/sqft
- Annual tax amount: C$4,117
- Date on market: 5/20/2026
- Ownership: Freehold
Price history
Price history is unavailable.
Public tax history
Tax history is unavailable.
Climate risks
Neighborhood: E4P
Nearby schools
GreatSchools rating
No schools nearby
We couldn't find any schools near this home.


Similar homes
- C$459,9003 bd2 ba2.1k sqft59 Sebastien St, Shediac, NB E4P 0K7For Sale
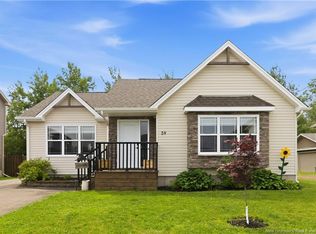 MLS ID #NB142555, Cathy Conway, Salesperson, Keller Williams Capital Realty Brokerage. New Brunswick Real Estate Board
 - C$435,0004 bd2 ba1.9k sqft41 Laforest, Shediac, NB E4P 0P7For Sale
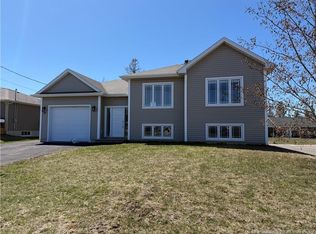 MLS ID #NB148811, Shauna Scott, Salesperson, 3 Percent Realty Atlantic Inc. Brokerage. New Brunswick Real Estate Board
 - C$449,9004 bd2 ba1.9k sqft1 Sebastien St, Shediac, NB E4P 0K7For Sale
 MLS ID #NB148611, Shauna Scott, Salesperson, 3 Percent Realty Atlantic Inc. Brokerage. New Brunswick Real Estate Board
 - C$499,9004 bd2 ba1.7k sqft253 Chatellerault St, Shediac, NB E4P 0L3For Sale
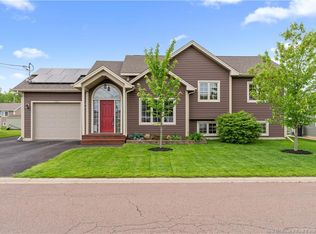 MLS ID #NB142321, Felix LeBlanc, Salesperson, Real Broker Brokerage. New Brunswick Real Estate Board
