Welcome to 150 East Street in Moncton, NB, a stunning 3-bedroom, 2-bath property nestled along picturesque Halls Creek. Surrounded by mature trees, beautiful landscaping, and nearby walking trails, this location offers peace, privacy, plus convenience. Step inside to discover a bright main-level layout featuring a gorgeous living, dining, and kitchen area, with upstairs providing generous bedrooms, ample closets and a bathroom. There are large windows with elegant custom blinds while three mini-split heat pumps provide year-round efficiency and comfort. The finished lower level creates additional living space ideal for relaxing and entertaining as well as the second full bathroom, laundry and storage. Outside, enjoy the sizeable deck complete with an enclosed sunroom, perfect for morning coffee or evening gatherings while overlooking the natural setting. A standout feature is the impressive 50-foot detached garage with durable metal roofing, offering endless possibilities for vehicles, workshop projects, equipment, or extra storage. An additional shed provides even more practical organization options. Located close to schools, shopping, restaurants, and amenities, this well-maintained house blends functionality with scenic charm. Do not wait. Book you private showing today…150 East Street is ready to welcome you HOME!
For sale
C$464,900
150 East St, Moncton, NB E1A 7A1
3beds
1,602sqft
SingleFamily
Built in 2003
855 Square Feet Lot
$-- Zestimate®
C$290/sqft
C$-- HOA
What's special
Surrounded by mature treesBeautiful landscapingNearby walking trailsBright main-level layoutGenerous bedroomsAmple closetsLaundry and storage
- 163 days
- 5
- 0
Zillow last checked:
Listing updated:
Listed by:
Jennifer Gardner, Salesperson 200066393,
Keller Williams Capital Realty Brokerage
Source: New Brunswick Real Estate Board,MLS®#: NB138841
Facts & features
Interior
Bedrooms & bathrooms
- Bedrooms: 3
- Bathrooms: 2
- Full bathrooms: 2
Bedroom
- Level: Second
Bedroom
- Level: Second
Other
- Level: Second
Other
- Level: Second
Other
- Level: Lower
Dining room
- Level: Main
Kitchen
- Level: Main
Living room
- Level: Main
Rec room
- Level: Lower
Storage
- Level: Lower
Sun room
- Level: Main
Heating
- Baseboard, Electric
Cooling
- Electric, Heat Pump - Ductless
Features
- Air Exchanger
- Flooring: Carpet, Ceramic Tile
- Basement: Full
- Has fireplace: No
Interior area
- Total structure area: 1,602
- Total interior livable area: 1,602 sqft
- Finished area above ground: 1,172
Video & virtual tour
Property
Parking
- Parking features: Paved, Garage
- Has garage: Yes
- Has uncovered spaces: Yes
Lot
- Size: 855 Square Feet
- Features: Landscaped, Under 0.5 Acres
Details
- Parcel number: 70400411
Construction
Type & style
- Home type: SingleFamily
Materials
- Vinyl Siding
- Foundation: Concrete
- Roof: Asphalt
Condition
- Year built: 2003
Utilities & green energy
- Sewer: Municipal
- Water: Municipal
Community & HOA
Location
- Region: Moncton
Financial & listing details
- Price per square foot: C$290/sqft
- Annual tax amount: C$4,639
- Date on market: 5/6/2026
- Exclusions: Garage Metal Signs, Wall Tiles And Bar Accessories
- Ownership: Freehold
Price history
Price history is unavailable.
Public tax history
Tax history is unavailable.
Climate risks
Neighborhood: E1A
Nearby schools
GreatSchools rating
No schools nearby
We couldn't find any schools near this home.

Similar homes
- C$519,9004 bd2 ba2.1k sqft184 Branch St, Moncton, NB E1A 4Y1For Sale
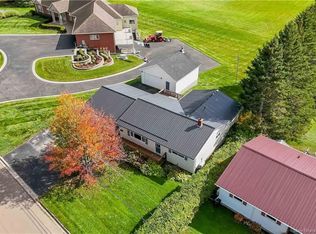 MLS ID #NB149212, Tabitha Hogan, Salesperson, RE/MAX Quality Real Estate Inc. Brokerage. New Brunswick Real Estate Board
 - C$399,9003 bd2 ba2.3k sqft76 Gagnon Dr, Moncton, NB E1A 0B9For Sale
 MLS ID #NB145614, Majella McGraw Bouchard, Salesperson, RE/MAX Quality Real Estate Inc. Brokerage. New Brunswick Real Estate Board
 - C$425,0003 bd2 ba2k sqft169 Hedgewood Dr, Moncton, NB E1E 2W8For Sale
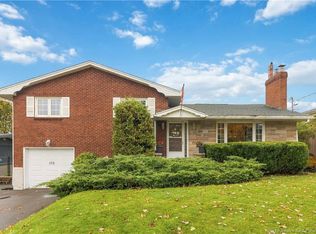 MLS ID #NB149740, Ashley Cook, Salesperson, RE/MAX Avante Brokerage. New Brunswick Real Estate Board
 - C$469,9003 bd2 ba2.1k sqft310 Vanier St, Dieppe, NB E1A 5N2For Sale
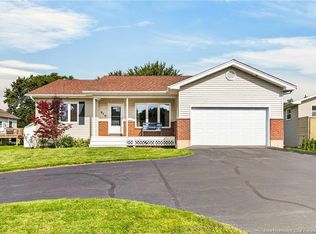 MLS ID #NB147532, Chantal Albert, Salesperson, EXIT Realty Associates Brokerage. New Brunswick Real Estate Board
