Welcome to 109 Gagnon Drive, a charming semi-detached home nestled in the sought-after Moncton East neighbourhood. Offering 3 bedrooms, 2.5 bathrooms, and over 1,300 sq. ft. of above-grade living space, this property is an excellent opportunity for first-time home buyers, growing families, or those seeking additional income potential. Step inside to an inviting open-concept main floor where the foyer flows seamlessly into the bright living room. A mini-split heat pump provides year-round comfort, while the spacious dining area and kitchen create the perfect setting for family meals and entertaining. The large kitchen island offers plenty of workspace and gathering space, and patio doors lead to a private deck overlooking the fully fenced backyard. A convenient half bath with laundry completes the main level. Upstairs, you'll find a generous primary bedroom with access to the shared full bathroom, along with two additional well-sized bedrooms. The partially finished basement adds valuable living space and versatility to the home. Featuring a spacious family room, a non-conforming bedroom, utility/storage area, and a newly added 4-piece bathroom, this level offers excellent potential for extended family living, a guest suite, or future rental income opportunities. Outside, enjoy a landscaped yard, a baby barn for additional storage, and a paved driveway with parking for up to four vehicles. Contact your favorite REALTOR® today to book your private showing.
For sale
C$364,900
109 Gagnon Dr, Moncton, NB E1A 0B8
3beds
1,726sqft
SingleFamily
Built in 2008
385 Square Feet Lot
$-- Zestimate®
C$211/sqft
C$-- HOA
What's special
Semi-detached homeInviting open-concept main floorSpacious dining areaGenerous primary bedroomSpacious family roomLandscaped yard
- 45 days |
- 12 |
- 1 |
Zillow last checked:
Listing updated:
Listed by:
Joice Jackson, Salesperson,
EXIT Realty Associates Brokerage
Source: New Brunswick Real Estate Board,MLS®#: NB142195
Facts & features
Interior
Bedrooms & bathrooms
- Bedrooms: 3
- Bathrooms: 3
- Full bathrooms: 2
- 1/2 bathrooms: 1
Bedroom
- Level: Second
Bedroom
- Level: Second
Other
- Level: Main
Other
- Level: Second
Other
- Level: Second
Other
- Level: Lower
Other
- Level: Lower
Family room
- Level: Lower
Foyer
- Level: Main
Kitchen
- Level: Main
Living room
- Level: Main
Utility room
- Level: Lower
Heating
- Baseboard, Electric, Heat Pump
Cooling
- Electric, Heat Pump
Appliances
- Laundry: Main Level
Features
- Air Exchanger, Central Vacuum
- Flooring: Laminate, Porcelain
- Basement: Partially Finished
- Has fireplace: No
Interior area
- Total structure area: 1,726
- Total interior livable area: 1,726 sqft
- Finished area above ground: 1,183
Property
Parking
- Parking features: Asphalt, No Garage
- Has uncovered spaces: Yes
Lot
- Size: 385 Square Feet
- Features: Near Public Transit, School(s) Nearby, Shopping Nearby, Under 0.5 Acres
Details
- Parcel number: 70478458
- Other equipment: Heat Pump
Construction
Type & style
- Home type: SingleFamily
Materials
- Vinyl Siding
- Foundation: Concrete
- Roof: Asphalt
Condition
- Year built: 2008
Utilities & green energy
- Sewer: Municipal
- Water: Municipal
Community & HOA
Location
- Region: Moncton
Financial & listing details
- Price per square foot: C$211/sqft
- Annual tax amount: C$4,346
- Date on market: 6/18/2026
- Ownership: Freehold
Joice Jackson, Salesperson
Joice Jackson, Salesperson
(506) 874-2000
By pressing Contact Agent, you agree that the real estate professional identified above may call/text you about your search, which may involve use of automated means and pre-recorded/artificial voices. You don't need to consent as a condition of buying any property, goods, or services. Message/data rates may apply. You also agree to our Terms of Use. Zillow does not endorse any real estate professionals. We may share information about your recent and future site activity with your agent to help them understand what you're looking for in a home.
Price history
Price history is unavailable.
Public tax history
Tax history is unavailable.
Climate risks
Neighborhood: E1A
Nearby schools
GreatSchools rating
No schools nearby
We couldn't find any schools near this home.
- C$319,9003 bd2 ba1.3k sqft123 Gagnon Dr, Moncton, NB E1A0B8For Sale

- C$1,8503 bd2 ba1.2k sqft47 Myriam Cres, Moncton, NB E1A0V4For Rent

- C$289,9003 bd2 ba1.3k sqft78 Myriam Cres, Moncton, NB E1A0V5For Sale

- C$624,9004 bd3 ba2.5k sqft38 Hammond St, Moncton, NB E1A6C5For Sale

- C$574,9005 bd2 ba2.1k sqft14 Hammond St, Moncton, NB E1A6C5For Sale
- C$384,9004 bd3 ba1.6k sqft49 Jasmine Cres, Moncton, NB E1A9A5For Sale
- C$474,9003 bd2 ba1.6k sqft20 Thornhill Cres, Moncton, NB E1A6B4For Sale
- C$309,9003 bd2 ba1.3k sqft9 Jeremie Ct, Moncton, NB E1A0B7For Sale
Similar homes
- C$384,9004 bd3 ba1.6k sqft49 Jasmine Cres, Moncton, NB E1A 9A5For Sale
 MLS ID #NB144458, Sean Power, Salesperson, eXp Realty Brokerage. New Brunswick Real Estate Board
 - C$400,0004 bd3 ba1.9k sqft6 Lynch St, Moncton, NB E1C 3L4For Sale
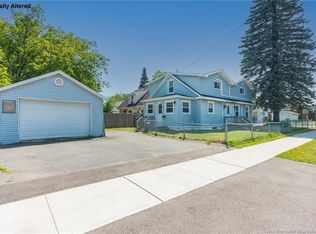 MLS ID #NB145006, Megan Jones, Salesperson, Royal LePage Atlantic Brokerage. New Brunswick Real Estate Board
 - C$329,9004 bd3 ba1.4k sqft127 W Ln, Moncton, NB E1C 6T8For Sale
 MLS ID #NB145078, Dannick Doucet, Salesperson, Real Broker Brokerage. New Brunswick Real Estate Board
 - C$369,9004 bd2 ba2.2k sqft198 Penrose St, Moncton, NB E1E 4W6For Sale
 MLS ID #NB145109, Mila Chiasson, Salesperson, EXIT Realty Associates Brokerage. New Brunswick Real Estate Board
 - C$369,9003 bd3 ba1.9k sqft140 Madrid St, Riverview, NB E1B 0G5For SaleMLS ID #NB144576, Tory Hicks, Salesperson, RE/MAX Avante Brokerage. New Brunswick Real Estate Board
- C$369,9003 bd3 ba1.4k sqft71 Houlahan St, Dieppe, NB E1A 0S9For SaleMLS ID #NB142102, Shannon Auffrey, Associate Manager, Royal LePage Atlantic Brokerage. New Brunswick Real Estate Board
- C$359,9003 bd2 ba1.6k sqft113 North St, Moncton, NB E1C 5X8For SaleMLS ID #NB141274, Amy Vanbuskirk, Salesperson, eXp Realty Brokerage. New Brunswick Real Estate Board
- C$399,9004 bd2 ba2.2k sqft106 Neville St, Moncton, NB E1A 5J7For SaleMLS ID #NB144653, Mike Doiron, Salesperson, EXIT Realty Associates Brokerage. New Brunswick Real Estate Board
- C$370,0003 bd2 ba1.5k sqft147 Bedard St, Dieppe, NB E1A 0T2For SaleMLS ID #NB141329, Tracy Duguay, Salesperson, EXIT Realty Associates Brokerage. New Brunswick Real Estate Board
- C$374,9003 bd2 ba1.5k sqft43 Nugent St, Dieppe, NB E1A 0S7For SaleMLS ID #NB140570, Mike Doiron, Salesperson, EXIT Realty Associates Brokerage. New Brunswick Real Estate Board
- C$379,9004 bd2 ba1.6k sqft25 Lasalle Cres, Moncton, NB E1A 5L5For SaleMLS ID #NB142859, Shauna Scott, Salesperson, 3 Percent Realty Atlantic Inc. Brokerage. New Brunswick Real Estate Board
- C$374,9004 bd2 ba2k sqft91 Mecca Dr, Moncton, NB E1G 1B8For SaleMLS ID #NB144957, Keven Charland, Salesperson, Real Broker Brokerage. New Brunswick Real Estate Board
- C$355,0003 bd2 ba1.5k sqft170 Carney Ave, Moncton, NB E1C 8W7For SaleMLS ID #NB122614, Prachi Singh, Salesperson, EXIT Realty Associates Brokerage. New Brunswick Real Estate Board
- C$419,9004 bd3 ba1.8k sqft627 Acadie Ave, Dieppe, NB E1A 1J5For SaleMLS ID #NB144880, Francis Dupere, Salesperson, EXIT Realty Associates Brokerage. New Brunswick Real Estate Board
- C$324,9003 bd2 ba1.4k sqft41 Highlandview Rd, Moncton, NB E1A 2L1For SaleMLS ID #NB142897, Mike Doiron, Salesperson, EXIT Realty Associates Brokerage. New Brunswick Real Estate Board
- C$359,9003 bd3 ba1.6k sqft88 Hampton St, Moncton, NB E1G 5H1For SaleMLS ID #NB143031, Tory Hicks, Salesperson, RE/MAX Avante Brokerage. New Brunswick Real Estate Board
- C$299,9003 bd2 ba2.2k sqft602 Dover Rd, Dieppe, NB E1A 7M1For SaleMLS ID #NB144965, Ricky Cormier, Agent Manager, Assist 2 Sell Hub City Realty Brokerage. New Brunswick Real Estate Board
- C$374,5003 bd3 ba1.5k sqft24 Rainford Ct, Moncton, NB E1G 0T4For SaleMLS ID #NB140948, Kevin Caissie, Salesperson, RE/MAX Avante Brokerage. New Brunswick Real Estate Board
- C$354,9003 bd3 ba2.1k sqft53 Martindale Dr, Moncton, NB E1G 2J3For SaleMLS ID #NB141695, Ricky Cormier, Agent Manager, Assist 2 Sell Hub City Realty Brokerage. New Brunswick Real Estate Board
- C$399,9003 bd2 ba1.7k sqft147 Theriault St, Dieppe, NB E1A 8B1For SaleMLS ID #NB135892, Ricky Cormier, Agent Manager, Assist 2 Sell Hub City Realty Brokerage. New Brunswick Real Estate Board
