Welcome to this beautiful 4 bedroom home located in a peaceful, quiet neighborhood, the back yard is all a wood area with a extra large deck and pergola that is framed for a hot tub and extra large park for the kids. The main level offers 3 bedroom with open concept kitchen, dinning and living room , a bathroom with two sinks granite counter top and double jacuzzi tub ,shower column, all large window and extra large door for sun light! New mini split for ac and heat the basement has a extra large bedroom plus separate one bedroom apartment ideal for extend family , or could generates income !also has entrance in the back. Has it s on mini split for ac and heat! with a second meter. hot water is onwed not lease Located beside the NB walking trails that goes down town Moncton or many ponds or parks for the family or animal lovers. the city bus transit is also located on the other side of the street. The back yard is all pebbles rocks crush rocks for the walk way and under the deck for ample storage that has a top for dryer storage! there is 4 drain tiles in the back yard to insure the parks stays dry . The driveway was extended to fit 10 cars with ease. A wonderful opportunity for anyone looking for a family home with the added benefits of a complete apartment downstairs.
For sale
C$479,000
183 Thomas St, Dieppe, NB E1A 2C3
5beds
2,100sqft
SingleFamily
Built in 1980
656 Square Feet Lot
$-- Zestimate®
C$228/sqft
C$-- HOA
What's special
Bathroom with two sinksGranite countertopDouble jacuzzi tubShower columnComplete apartment downstairs
- 46 days
- 9
- 0
Zillow last checked:
Listing updated:
Listed by:
Pierre Leclair, Salesperson 250048922,
EXIT Realty Associates Brokerage
Source: New Brunswick Real Estate Board,MLS®#: NB146303
Facts & features
Interior
Bedrooms & bathrooms
- Bedrooms: 5
- Bathrooms: 2
- Full bathrooms: 2
Bedroom
- Level: Main
Bedroom
- Level: Main
Bedroom
- Level: Main
Bedroom
- Level: Lower
Bedroom
- Level: Lower
Other
- Level: Main
Other
- Level: Main
Other
- Level: Lower
Other
- Level: Lower
Living room
- Level: Main
Living room
- Level: Lower
Heating
- Baseboard, Electric, Heat Pump
Cooling
- Electric, Heat Pump
Features
- Flooring: Ceramic Tile, Laminate
- Basement: Finished
- Has fireplace: No
Interior area
- Total structure area: 2,100
- Total interior livable area: 2,100 sqft
- Finished area above ground: 1,092
Property
Parking
- Parking features: Asphalt, Gravel, Garage
- Garage spaces: 24
- Has uncovered spaces: Yes
- Details: Garage Size(Installed New Lights 24 X26)
Features
- Levels: Two
Lot
- Size: 656 Square Feet
- Features: Airport, Near Public Transit, Recreation Nearby, School(s) Nearby, Under 0.5 Acres
Details
- Parcel number: 70135678
- Other equipment: No Rental Equipment
Construction
Type & style
- Home type: SingleFamily
- Architectural style: Bungalow-Ranch
Materials
- Vinyl Siding
- Foundation: Concrete
- Roof: Asphalt
Condition
- Year built: 1980
Utilities & green energy
- Sewer: Municipal
- Water: Copper
Community & HOA
Location
- Region: Dieppe
Financial & listing details
- Price per square foot: C$228/sqft
- Annual tax amount: C$3,480
- Date on market: 8/20/2026
- Ownership: Freehold
Price history
Price history is unavailable.
Public tax history
Tax history is unavailable.
Climate risks
Neighborhood: E1A
Nearby schools
GreatSchools rating
No schools nearby
We couldn't find any schools near this home.
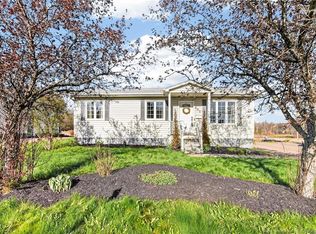
Similar homes
- C$485,0005 bd2 ba2.2k sqft228 Herve St, Dieppe, NB E1A 6Y7For Sale
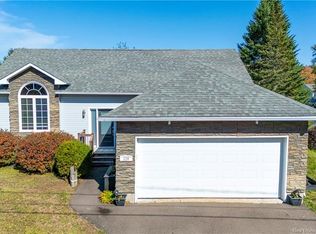 MLS ID #NB148848, Barbara Mackinnon, Salesperson, Royal LePage Atlantic Brokerage. New Brunswick Real Estate Board
 - C$477,9004 bd4 ba2.2k sqft135 Beau Domaine Ct, Dieppe, NB E1A 9H5For Sale
 MLS ID #NB148815, Nick Melanson, Salesperson, Real Broker Brokerage. New Brunswick Real Estate Board
 - C$489,9004 bd3 ba2.1k sqft35 Ruisseau St, Dieppe, NB E1A 7Z8For Sale
 MLS ID #NB148381, Shane Moore, Salesperson, Real Broker Brokerage. New Brunswick Real Estate Board
 - C$499,0005 bd2 ba2k sqft103 Thomas St, Dieppe, NB E1A 5W2For Sale
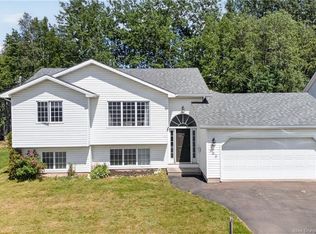 MLS ID #NB142776, Prachi Singh, Salesperson, EXIT Realty Associates Brokerage. New Brunswick Real Estate Board
