Welcome to this lovely split-level home, ideally situated in a quiet and desirable neighborhood in Dieppe! Offering a functional layout, generous living spaces, and plenty of room for the whole family, this property has so much to offer. Upon entering, you'll appreciate the bright and inviting open-concept main level, featuring a beautiful kitchen, spacious dining area, and comfortable living room — perfect for everyday living and entertaining. This level also offers three generously sized bedrooms and a stylish full bathroom. The lower level provides even more living space, with a spacious family room or a 4th bedroom, ideal for relaxing or spending quality time with family. You'll also find a convenient laundry area with an additional bathroom, plenty of storage, and access to the impressive double garage measuring 20' x 31'. Step outside and enjoy the privacy of a backyard surrounded by mature trees, offering a peaceful setting with plenty of room to entertain and enjoy the summer months. New Roof Shingles in 2026 makes this an even more attractive opportunity. If you're looking for a spacious home in a great Dieppe neighborhood, this one is definitely worth a look!
For sale
C$530,000
26 Legresley St, Dieppe, NB E1A 8C9
4beds
1,710sqft
SingleFamily
Built in 2006
958 Square Feet Lot
$-- Zestimate®
C$310/sqft
C$-- HOA
What's special
Beautiful kitchenSpacious dining areaThree generously sized bedroomsConvenient laundry areaPlenty of storage
- 4 days
- 7
- 0
Zillow last checked:
Listing updated:
Listed by:
Stephen Macpherson, Salesperson 167431,
RE/MAX Avante Brokerage,
Nancy Macpherson, Salesperson,
RE/MAX Avante
Source: New Brunswick Real Estate Board,MLS®#: NB151433
Facts & features
Interior
Bedrooms & bathrooms
- Bedrooms: 4
- Bathrooms: 2
- Full bathrooms: 1
- 1/2 bathrooms: 1
Bedroom
- Level: Main
Bedroom
- Level: Main
Bedroom
- Level: Main
Bedroom
- Level: Lower
Other
- Level: Main
Other
- Level: Main
Other
- Level: Lower
Living room
- Level: Main
Heating
- Baseboard, Electric, Heat Pump
Cooling
- Ductless, Electric, Heat Pump, Heat Pump - Ductless
Features
- Flooring: Ceramic Tile, Laminate
- Basement: Finished
- Has fireplace: No
Interior area
- Total structure area: 1,710
- Total interior livable area: 1,710 sqft
- Finished area above ground: 1,160
Property
Parking
- Total spaces: 2
- Parking features: Asphalt, Width - Double, Garage
- Has garage: Yes
- Uncovered spaces: 2
Lot
- Size: 958 Square Feet
- Features: Under 0.5 Acres
Details
- Parcel number: 70379870
Construction
Type & style
- Home type: SingleFamily
Materials
- Vinyl Siding
- Foundation: Concrete
- Roof: Asphalt
Condition
- Year built: 2006
Utilities & green energy
- Sewer: Municipal
- Water: Municipal
Community & HOA
Location
- Region: Dieppe
Financial & listing details
- Price per square foot: C$310/sqft
- Annual tax amount: C$5,253
- Date on market: 11/17/2026
- Ownership: Freehold
Price history
Price history is unavailable.
Public tax history
Tax history is unavailable.
Climate risks
Neighborhood: E1A
Nearby schools
GreatSchools rating
No schools nearby
We couldn't find any schools near this home.
Similar homes
- C$494,9994 bd2 ba1.7k sqft104 Francis St, Dieppe, NB E1A 7V2For Sale
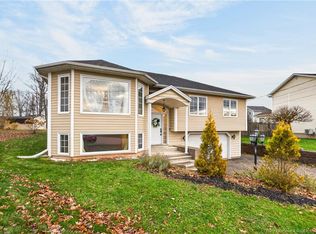 MLS ID #NB151086, Keven Charland, Salesperson, Real Broker Brokerage. New Brunswick Real Estate Board
- C$489,9004 bd3 ba2.1k sqft35 Ruisseau St, Dieppe, NB E1A 7Z8For Sale
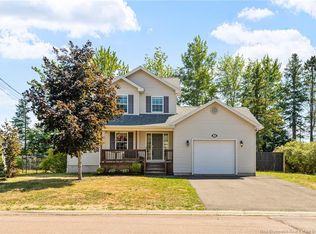 MLS ID #NB148381, Shane Moore, Salesperson, Real Broker Brokerage. New Brunswick Real Estate Board
- C$499,9004 bd4 ba2.2k sqft45 Bastarache St, Dieppe, NB E1A 6Y6For Sale
 MLS ID #NB147802, Kyle Johnson, Salesperson, EXIT Realty Associates Brokerage. New Brunswick Real Estate Board
- C$489,9004 bd2 ba1.9k sqft242 Herve St, Dieppe, NB E1A 6Y7For Sale
 MLS ID #NB140872, Arvin Kumar, Salesperson, eXp Realty Brokerage. New Brunswick Real Estate Board
