LARGE PRIVATE BACKYARD | 3-SEASON SUNROOM | NEW ROOF | NEW REAR PATIO | RENOVATED MAIN BATHROOM | NEW KITCHEN COUNTERTOPS | 2 MINI-SPLIT HEAT PUMPS! Welcome to 104 Francis Street in Dieppe! Located in the desirable Chartersville area, this well-maintained split-entry home sits on a spacious pie-shaped lot offering a large, private backyard! Inside, you'll find a bright and spacious living room with a beautiful bay window, a functional kitchen with plenty of cabinetry and updated countertops, and a dining area leading to a charming three-season sunroom. The main level offers three bedrooms, including a primary bedroom with a walk-in closet and access to the recently renovated bathroom. Downstairs features a generous family room, an additional non-conforming bedroom, a second full bathroom, and laundry area, offering great flexibility for family living or guests. Enjoy year-round comfort with two mini-split heat pumps! Outside, you'll appreciate the new rear patio, beautifully landscaped yard, baby barn, attached garage, and paved driveway. With several recent upgrades and a fantastic location, this home has plenty to offer! Contact your REALTOR® today to book your private showing!
For sale
C$494,999
104 Francis St, Dieppe, NB E1A 7V2
4beds
1,776sqft
SingleFamily
Built in 2004
1,190 Square Feet Lot
$-- Zestimate®
C$279/sqft
C$-- HOA
What's special
Large private backyardSpacious pie-shaped lotBeautiful bay windowUpdated countertopsRecently renovated bathroomGenerous family roomLaundry area
- 1 day
- 3
- 1
Zillow last checked:
Listing updated:
Listed by:
Keven Charland, Salesperson,
Real Broker Brokerage
Source: New Brunswick Real Estate Board,MLS®#: NB151086
Facts & features
Interior
Bedrooms & bathrooms
- Bedrooms: 4
- Bathrooms: 2
- Full bathrooms: 2
Bedroom
- Level: Main
Bedroom
- Level: Main
Other
- Level: Main
Other
- Level: Main
Other
- Level: Lower
Other
- Level: Lower
Dining room
- Level: Main
Family room
- Level: Lower
Kitchen
- Level: Main
Living room
- Level: Main
Sun room
- Level: Main
Heating
- Baseboard, Forced Air
Cooling
- Heat Pump - Ductless
Features
- Flooring: Laminate, Porcelain
- Basement: Finished
- Has fireplace: No
Interior area
- Total structure area: 1,776
- Total interior livable area: 1,776 sqft
- Finished area above ground: 1,176
Property
Parking
- Parking features: Paved, Garage
- Garage spaces: 21
- Has uncovered spaces: Yes
- Details: Garage Size(21x22)
Features
- Levels: One
Lot
- Size: 1,190 Square Feet
- Features: Under 0.5 Acres
Details
- Parcel number: 70371000
Construction
Type & style
- Home type: SingleFamily
Materials
- Vinyl Siding
- Foundation: Concrete
- Roof: Asphalt
Condition
- Year built: 2004
Utilities & green energy
- Sewer: Municipal
- Water: Municipal
Community & HOA
Location
- Region: Dieppe
Financial & listing details
- Price per square foot: C$279/sqft
- Annual tax amount: C$4,625
- Date on market: 11/12/2026
- Exclusions: Crystal Chandeliers In Both The Kitchen And Living Room, Curtains, And A Small Mirror In The Main Bathroom.
- Ownership: Freehold
Price history
Price history is unavailable.
Public tax history
Tax history is unavailable.
Climate risks
Neighborhood: E1A
Nearby schools
GreatSchools rating
No schools nearby
We couldn't find any schools near this home.
Similar homes
- C$474,9005 bd3 ba2.4k sqft317 Vanier St, Dieppe, NB E1A 6A2For Sale
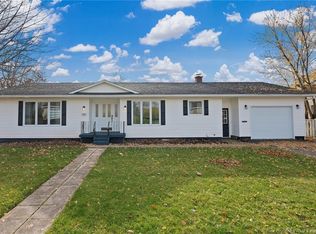 MLS ID #NB150383, Monique Ouellette, Salesperson, eXp Realty Brokerage. New Brunswick Real Estate Board
- C$399,9003 bd2 ba2.2k sqft227 Chartersville Rd, Dieppe, NB E1A 1K3For Sale
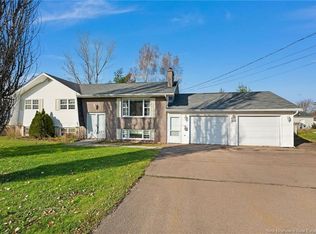 MLS ID #NB150894, Serge Bourque, Salesperson, EXIT Realty Associates Brokerage. New Brunswick Real Estate Board
- C$499,0005 bd2 ba2k sqft591 Lafleur St, Dieppe, NB E1A 6A3For Sale
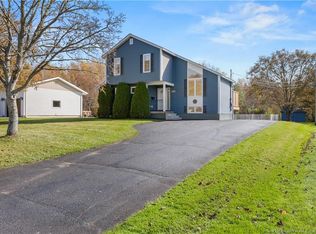 MLS ID #NB149872, Allain LeBlanc, Salesperson, Sotheby's International Realty Canada Brokerage. New Brunswick Real Estate Board
- C$489,9004 bd3 ba2.1k sqft35 Ruisseau St, Dieppe, NB E1A 7Z8For Sale
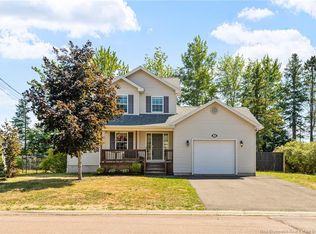 MLS ID #NB148381, Shane Moore, Salesperson, Real Broker Brokerage. New Brunswick Real Estate Board
