Welcome to this spacious three-bedroom, two-bathroom bungalow in Dieppe, offering an impressive combination of space, comfort, and outdoor living. Situated on a double lot, this property provides plenty of room for families, entertaining, gardening, and enjoying the outdoors. The home features a practical layout with generous living spaces, three comfortable bedrooms, including two full bathrooms for added convenience. New hard wood floors installed in 2025. A double attached garage provides excellent parking and storage, while the additional workshop is perfect for the hobbyist, handyman, or anyone needing extra workspace. Step outside and discover your own private retreat. The property includes a gazebo, ideal for relaxing with your morning coffee, hosting summer gatherings, or enjoying warm evenings with family and friends. The expansive double lot offers exceptional potential for outdoor activities, landscaping, gardening, or future projects. With its combination of a spacious bungalow, double lot, attached double garage, gazebo, and workshop, this Dieppe property offers the versatility and features today's buyers are looking for. A wonderful opportunity to enjoy comfortable one-level living with plenty of indoor and outdoor space in a desirable community. Book your private viewing today and discover everything this property has to offer!
For sale
C$499,900
330 Vanier St, Dieppe, NB E1A 5N2
3beds
2,918sqft
SingleFamily
Built in 1977
985 Square Feet Lot
$-- Zestimate®
C$171/sqft
C$-- HOA
What's special
Spacious three-bedroom two-bathroom bungalowThree comfortable bedroomsPrivate retreatComfortable one-level living
- 52 days
- 19
- 1
Zillow last checked:
Listing updated:
Listed by:
Kelly Fletcher, Salesperson,
Keller Williams Capital Realty Brokerage
Source: New Brunswick Real Estate Board,MLS®#: NB144125
Facts & features
Interior
Bedrooms & bathrooms
- Bedrooms: 3
- Bathrooms: 2
- Full bathrooms: 2
Bedroom
- Level: Main
Bedroom
- Level: Main
Other
- Level: Main
Other
- Level: Main
Other
- Level: Lower
Other
- Level: Lower
Other
- Level: Lower
Other
- Level: Lower
Dining room
- Level: Main
Foyer
- Level: Main
Kitchen
- Level: Main
Laundry
- Level: Main
Living room
- Level: Main
Other
- Level: Lower
Rec room
- Level: Lower
Storage
- Level: Lower
Storage
- Level: Lower
Heating
- Baseboard, Electric
Cooling
- Electric
Features
- Flooring: Cushion/Tile/Lino, Laminate
- Basement: Finished
- Has fireplace: No
Interior area
- Total structure area: 2,918
- Total interior livable area: 2,918 sqft
- Finished area above ground: 1,487
Video & virtual tour
Property
Parking
- Parking features: Paved, Width - Double, Garage
- Garage spaces: 28.1
- Uncovered spaces: 2
- Details: Garage Size(28.10 X 23.7)
Features
- Levels: One
Lot
- Size: 985 Square Feet
- Features: Under 0.5 Acres
Details
- Parcel number: 01034289
Construction
Type & style
- Home type: SingleFamily
- Architectural style: Bungalow
Materials
- Stone, Vinyl Siding
- Foundation: Concrete
- Roof: Asphalt
Condition
- Year built: 1977
Utilities & green energy
- Sewer: Municipal
- Water: Municipal
Community & HOA
Location
- Region: Dieppe
Financial & listing details
- Price per square foot: C$171/sqft
- Annual tax amount: C$5,219
- Date on market: 8/20/2026
- Ownership: Freehold
Price history
Price history is unavailable.
Public tax history
Tax history is unavailable.
Climate risks
Neighborhood: E1A
Nearby schools
GreatSchools rating
No schools nearby
We couldn't find any schools near this home.
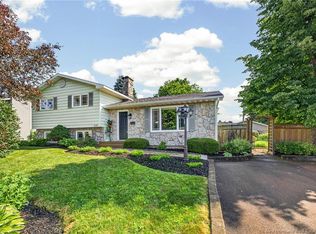
Similar homes
- C$469,9003 bd2 ba2.1k sqft310 Vanier St, Dieppe, NB E1A 5N2For Sale
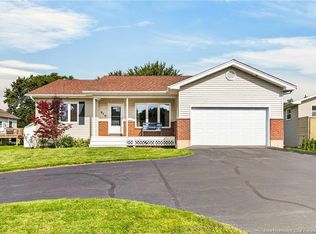 MLS ID #NB147532, Chantal Albert, Salesperson, EXIT Realty Associates Brokerage. New Brunswick Real Estate Board
 - C$477,9004 bd4 ba2.2k sqft135 Beau Domaine Ct, Dieppe, NB E1A 9H5For Sale
 MLS ID #NB148815, Nick Melanson, Salesperson, Real Broker Brokerage. New Brunswick Real Estate Board
 - C$499,9003 bd2 ba2.1k sqft33 Robichaud Ct, Dieppe, NB E1A 7E4For Sale
 MLS ID #NB144810, Chantal Albert, Salesperson, EXIT Realty Associates Brokerage. New Brunswick Real Estate Board
 - C$499,9003 bd3 ba2.1k sqft609 Clarence Cormier St, Dieppe, NB E1A 6X5For Sale
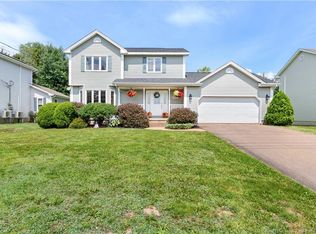 MLS ID #NB144652, Steve Landry, Salesperson, EXIT Realty Associates Brokerage. New Brunswick Real Estate Board
