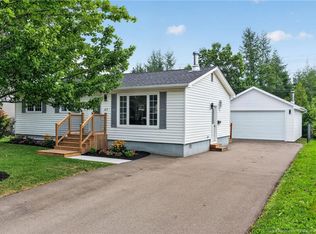
/// OPEN HOUSES Sat August 22nd 11-1 and Sunday August 23rd 11-1///Welcome to 59 McDowell! Located in a family-friendly neighbourhood in Riverview, this inviting 3-bedroom, 3-bathroom home offers a great combination of comfort, space, and location. Enjoy a fenced-in, semi-private backyard with a beautiful tree-lined backdrop, an ideal space for kids to play, pets to roam, or for relaxing and entertaining outdoors. Inside, the home offers plenty of room for the whole family, with three bedrooms and three bathrooms providing flexibility for everyday living, central air for your heating and cooling comfort. UPDATES include, a new fence, new gutters, new washer/dryer, kitchen sink and faucets, dishwasher, stove, serviced HVAC unit. The basement also features a non-conforming bedroom, offering additional space for a guest room, home office, playroom, or whatever best suits your needs. Conveniently located close to schools, parks, and walking trails, 59 McDowell puts many of the things families value most right at your doorstep. A great opportunity to settle into a welcoming community with space to grow. Contact your favorite REALTOR® today.
For sale
C$495,000
59 McDowell Ave, Riverview, NB E1B 4M6
4beds
2,500sqft
SingleFamily
Built in ----
743 Square Feet Lot
$-- Zestimate®
C$198/sqft
C$-- HOA
What's special
Fenced-in semi-private backyardBeautiful tree-lined backdropNew fenceNew guttersServiced hvac unit
- 2 days |
- 5 |
- 0 |
Zillow last checked:
Listing updated:
Listed by:
Karlee Guenther, Salesperson 230059864,
Real Broker Brokerage,
Talia Hughes, Salesperson,
Real Broker
Source: New Brunswick Real Estate Board,MLS®#: NB145601
Facts & features
Interior
Bedrooms & bathrooms
- Bedrooms: 4
- Bathrooms: 3
- Full bathrooms: 3
Bedroom
- Level: Main
Bedroom
- Level: Second
Other
- Level: Main
Other
- Level: Second
Other
- Level: Second
Other
- Level: Lower
Other
- Level: Lower
Other
- Level: Lower
Dining room
- Level: Main
Kitchen
- Level: Main
Laundry
- Level: Main
Living room
- Level: Main
Rec room
- Level: Lower
Heating
- Baseboard, Forced Air
Cooling
- Central Air, Central Air Conditioning
Features
- Flooring: Ceramic Tile
- Basement: Finished
- Has fireplace: No
Interior area
- Total structure area: 2,500
- Total interior livable area: 2,500 sqft
- Finished area above ground: 1,700
Property
Parking
- Parking features: Paved, Garage
- Has garage: Yes
- Has uncovered spaces: Yes
Lot
- Size: 743 Square Feet
- Features: Under 0.5 Acres
Details
- Parcel number: 01042365
Construction
Type & style
- Home type: SingleFamily
Materials
- Vinyl Siding
- Foundation: Concrete
- Roof: Asphalt
Utilities & green energy
- Sewer: Municipal
- Water: Municipal
Community & HOA
Location
- Region: Riverview
Financial & listing details
- Price per square foot: C$198/sqft
- Annual tax amount: C$6,447
- Date on market: 8/19/2026
- Ownership: Freehold
Price history
Price history is unavailable.
Public tax history
Tax history is unavailable.
Climate risks
Neighborhood: E1B
Nearby schools
GreatSchools rating
No schools nearby
We couldn't find any schools near this home.
- C$449,0004 bd3 ba2.7k sqft57 McDowell Ave, Riverview, NB E1B4M6For Sale

- C$599,9005 bd3 ba2.5k sqft25 Welland St, Riverview, NB E1B4L9For Sale

- C$530,0004 bd3 ba2.4k sqft50 McDowell Ave, Riverview, NB E1B4J2For Sale

- C$384,9004 bd2 ba1.6k sqft49 Goldsboro Ave, Riverview, NB E1B4E9For Sale

- C$339,9005 bd2 ba2k sqft280 Tobias Ave, Riverview, NB E1B4W1For Sale
- C$444,9004 bd3 ba2.3k sqft13 Dale St, Riverview, NB E1B4A8For Sale
- C$275,0003 bd1 ba1.2k sqft253 Callowhill Rd, Riverview, NB E1B4L3For Sale
- C$250,0002 bd3 ba1.7k sqft139 Whitepine Rd, Riverview, NB E1B4H3For Sale
Similar homes
- C$530,0004 bd3 ba2.4k sqft50 McDowell Ave, Riverview, NB E1B 4J2For SaleMLS ID #NB145956, Jenny-Lise Ferron, Salesperson, Brunswick Royal Realty Inc. Brokerage. New Brunswick Real Estate Board
- C$449,0004 bd3 ba2.7k sqft57 McDowell Ave, Riverview, NB E1B 4M6For SaleMLS ID #NB145045, Natalie Davison, Salesperson, eXp Realty Brokerage. New Brunswick Real Estate Board
- C$444,9004 bd3 ba2.3k sqft13 Dale St, Riverview, NB E1B 4A8For Sale
 MLS ID #NB140624, Alan Sather, Salesperson, Royal LePage Atlantic Brokerage. New Brunswick Real Estate Board
 - C$414,9005 bd2 ba1.7k sqft67 Lawson Ave, Riverview, NB E1B 3R1For Sale
 MLS ID #NB146446, Catherine Taylor, Salesperson, Brunswick Royal Realty Inc. Brokerage. New Brunswick Real Estate Board
 - C$499,9004 bd4 ba3k sqft6 Braden St, Riverview, NB E1B 4Y8For SaleMLS ID #NB143246, Shane Moore, Salesperson, Real Broker Brokerage. New Brunswick Real Estate Board
- C$529,9003 bd3 ba2.7k sqft57 Fairway Blvd, Riverview, NB E1B 4J5For SaleMLS ID #NB145929, Jason Richard, Salesperson, Keller Williams Capital Realty Brokerage. New Brunswick Real Estate Board
- C$465,0004 bd3 ba2.7k sqft42 Wallace Ct, Riverview, NB E1B 3T1For SaleMLS ID #NB145444, Shaelene Crossman, Salesperson, Royal LePage Atlantic Brokerage. New Brunswick Real Estate Board
- C$514,9004 bd3 ba2k sqft15 Glenforest Dr, Riverview, NB E1B 4X3For SaleMLS ID #NB139887, Mike Doiron, Salesperson, EXIT Realty Associates Brokerage. New Brunswick Real Estate Board
- C$524,9004 bd3 ba2.2k sqft11 Weymond Cres, Riverview, NB E1B 5H7For SaleMLS ID #NB144658, Pamela Rediker, Salesperson, Royal LePage Atlantic Brokerage. New Brunswick Real Estate Board
- C$384,9004 bd2 ba1.6k sqft49 Goldsboro Ave, Riverview, NB E1B 4E9For SaleMLS ID #NB144747, Jason Warren, Salesperson, 3 Percent Realty Atlantic Inc. Brokerage. New Brunswick Real Estate Board
- C$364,9005 bd2 ba1.8k sqft5 Wentworth Dr, Riverview, NB E1B 2T4For SaleMLS ID #NB138685, Darlene Smith, Salesperson, eXp Realty Brokerage. New Brunswick Real Estate Board
- C$399,9004 bd2 ba2.2k sqft89 Bessborough Ave, Moncton, NB E1E 1P6For SaleMLS ID #NB146364, Kyle Johnson, Salesperson, EXIT Realty Associates Brokerage. New Brunswick Real Estate Board
- C$425,0004 bd2 ba2.1k sqft13 Trider Ct, Riverview, NB E1B 3R7For SaleMLS ID #NB143754, Nick Dunfield, Salesperson, Keller Williams Capital Realty Brokerage. New Brunswick Real Estate Board
- C$599,9005 bd3 ba2.5k sqft25 Welland St, Riverview, NB E1B 4L9For SaleMLS ID #NB142297, Susan Steeves, Agent Manager, Engel & Volkers New Brunswick Brokerage. New Brunswick Real Estate Board
- C$609,9005 bd4 ba2.5k sqft159 Carrington Dr, Riverview, NB E1B 0P4For SaleMLS ID #NB139926, Huguette LeBlanc, Salesperson, eXp Realty Brokerage. New Brunswick Real Estate Board
- C$550,0005 bd2 ba2.4k sqft28 Sydney Ave, Riverview, NB E1B 0H5For SaleMLS ID #NB144138, Heather Fitzgerald, Salesperson, Royal LePage Atlantic Brokerage. New Brunswick Real Estate Board
- C$414,9003 bd2 ba2k sqft81 Mount Royal Blvd, Moncton, NB E1E 2V3For SaleMLS ID #NB146247, Tammy Green, Salesperson, Royal LePage Atlantic Brokerage. New Brunswick Real Estate Board
- C$519,9003 bd3 ba3k sqft413 Blythwood Ave, Riverview, NB E1B 2H3For SaleMLS ID #NB144932, Leslie Tracy, Salesperson, RE/MAX Avante Brokerage. New Brunswick Real Estate Board
- C$414,9004 bd3 ba1.7k sqft22 Burrell Rd, Coverdale, NB E1J 1S6For SaleMLS ID #NB146050, Jeremy Lyons, Salesperson, RE/MAX Quality Real Estate Inc. Brokerage. New Brunswick Real Estate Board
- C$339,9005 bd2 ba2k sqft280 Tobias Ave, Riverview, NB E1B 4W1For SaleMLS ID #NB144594, Jennifer Smith, Salesperson, CENTURY 21 Generation Real Estate Advisors Brokerage. New Brunswick Real Estate Board
