Welcome to 84 Harmony, a beautifully maintained semi-detached home offering plenty of space, comfort, and functionality for everyday living. Step inside to a spacious front entry complete with double closets before heading into the bright and welcoming living room, featuring rich hardwood flooring. The main level offers a modern eat-in kitchen with dark cabinetry, stainless steel appliances, a center island with additional workspace, and plenty of room for family meals. For added convenience, the laundry is located on the main floor alongside a half bath. Upstairs, hardwood flooring continues throughout, where you'll find three comfortable bedrooms and a full 4-piece bathroom. The spacious primary bedroom is highlighted by an impressive walk-in closet measuring approximately 8' x 6'8". The partially finished lower level provides even more living space with a cozy family room, perfect for movie nights, a playroom, or entertaining. You'll also find a generous storage area offering potential for additional finished space, along with a rough-in for a future bathroom. Outside, enjoy a private back deck, fully landscaped lot, and double paved driveway. A mini-split heat pump adds efficient heating and cooling for year-round comfort. With three bedrooms, 1.5 bathrooms, great additional space downstairs, and a convenient layout, 84 Harmony is ready to welcome its next owners. Contact your REALTOR® today to schedule your private showing!
For sale
C$384,900
84 Harmony Dr, Riverview, NB E1B 0N1
3beds
1,704sqft
SingleFamily
Built in 2014
321 Square Feet Lot
$-- Zestimate®
C$226/sqft
C$-- HOA
What's special
Spacious front entryDouble closetsRich hardwood flooringModern eat-in kitchenDark cabinetryStainless steel appliancesThree comfortable bedrooms
- 9 hours
- 1
- 0
Zillow last checked:
Listing updated:
Listed by:
Tracy Gunter, Salesperson 230048126,
3 Percent Realty Atlantic Inc. Brokerage
Source: New Brunswick Real Estate Board,MLS®#: NB147212
Facts & features
Interior
Bedrooms & bathrooms
- Bedrooms: 3
- Bathrooms: 2
- Full bathrooms: 1
- 1/2 bathrooms: 1
Bedroom
- Level: Second
Bedroom
- Level: Second
Other
- Level: Main
Other
- Level: Second
Other
- Level: Second
Dining room
- Level: Main
Family room
- Level: Lower
Foyer
- Level: Main
Kitchen
- Level: Main
Living room
- Level: Main
Other
- Level: Main
Heating
- Baseboard, Electric
Cooling
- Electric, Heat Pump - Ductless
Features
- Air Exchanger
- Flooring: Laminate, Porcelain
- Basement: Partially Finished
- Has fireplace: No
Interior area
- Total structure area: 1,704
- Total interior livable area: 1,704 sqft
- Finished area above ground: 1,510
Property
Parking
- Parking features: Asphalt, Paved, No Garage
- Has uncovered spaces: Yes
Lot
- Size: 321 Square Feet
- Features: Under 0.5 Acres
Details
- Parcel number: 05103775
Construction
Type & style
- Home type: SingleFamily
Materials
- Vinyl Siding
- Foundation: Concrete
- Roof: Asphalt
Condition
- Year built: 2014
Utilities & green energy
- Sewer: Municipal
- Water: Municipal
Community & HOA
Location
- Region: Riverview
Financial & listing details
- Price per square foot: C$226/sqft
- Annual tax amount: C$3,802
- Date on market: 9/4/2026
- Ownership: Freehold
Price history
Price history is unavailable.
Public tax history
Tax history is unavailable.
Climate risks
Neighborhood: E1B
Nearby schools
GreatSchools rating
No schools nearby
We couldn't find any schools near this home.

Similar homes
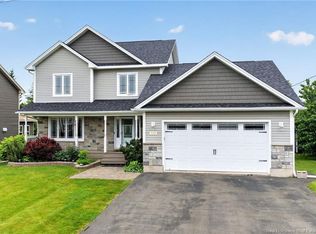
- C$359,9003 bd2 ba1.5k sqft82 Harmony Dr, Riverview, NB E1B 0N1For Sale
 MLS ID #NB146587, Tory Hicks, Salesperson, RE/MAX Avante Brokerage. New Brunswick Real Estate Board
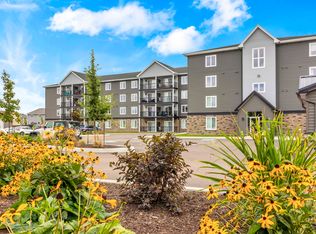
 - C$369,9004 bd2 ba2k sqft129 Gaskin Blvd, Riverview, NB E1B 1M3For Sale
 MLS ID #NB146919, Samuel Breau, Salesperson, EXIT Realty Associates Brokerage. New Brunswick Real Estate Board
 - C$359,9003 bd2 ba2.1k sqft1 Dalton St, Riverview, NB E1B 0G8For Sale
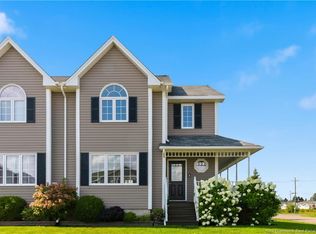 MLS ID #NB146715, Tory Hicks, Salesperson, RE/MAX Avante Brokerage. New Brunswick Real Estate Board
 - C$364,9003 bd3 ba1.4k sqft71 Houlahan St, Dieppe, NB E1A 0S9For Sale
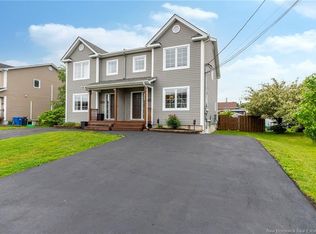 MLS ID #NB146694, Shannon Auffrey, Associate Manager, Royal LePage Atlantic Brokerage. New Brunswick Real Estate Board
