Welcome to 24 Morewood Crescent, a beautifully landscaped Moncton home offering an exceptional blend of privacy, space and convenience. Located near Fairview Knoll Park and Trail, the property backs onto a wooded greenbelt, creating a peaceful setting that feels worlds away from the city while remaining close to all amenities. A welcoming foyer opens to a bright living room with vaulted ceilings, two skylights, hardwood floors, a wood-burning stove and mini split. A wide opening leads into the formal dining room, where a French door provides access to the kitchen. The bright kitchen features white granite countertops, wood cabinetry and stainless steel appliances, flowing into a dining nook and inviting sitting area with built-in shelving and glass doors overlooking the expansive deck. A powder room completes the main level. Upstairs, the hardwood hallway overlooks the living room below, showcasing the striking open-to-below design. The spacious primary suite features a mini split, a wall of storage, walk-in closet and unique open ensuite. The ensuite offers a floating double vanity and walk-in shower. The renovated main bathroom features vaulted ceilings, exposed beams, skylight, barn doors, soaker tub, walk-in shower and floating vanity. Two additional bedrooms complete this floor. The lower level offers a large family room with a mini split plus a fourth non-conforming bedroom. A generous utility room combines storage, a walk-in closet, and laundry area with a deep sink for convenience. Outside, the massive fully fenced deck provides exceptional space for entertaining, dining and relaxing, while mature trees and the wooded greenbelt create an incredible sense of privacy. The interlocking brick driveway, attached garage, and roof, with approximately half finished in aluminum and half in asphalt shingles (2023), add durability and practicality. A rare combination of an impressive layout, beautiful natural surroundings and a location close to everything!
For sale
C$539,900
24 Morewood Cres, Moncton, NB E1A 6L6
4beds
2,152sqft
SingleFamily
Built in ----
805 Square Feet Lot
$-- Zestimate®
C$251/sqft
C$-- HOA
What's special
Beautifully landscapedWelcoming foyerVaulted ceilingsTwo skylightsHardwood floorsWood-burning stoveMini split
- 3 days
- 14
- 0
Zillow last checked:
Listing updated:
Listed by:
Serge Bourque, Salesperson 171389,
EXIT Realty Associates Brokerage
Source: New Brunswick Real Estate Board,MLS®#: NB145836
Facts & features
Interior
Bedrooms & bathrooms
- Bedrooms: 4
- Bathrooms: 4
- Full bathrooms: 2
- 1/2 bathrooms: 2
Bedroom
- Level: Second
Bedroom
- Level: Second
Other
- Level: Main
Other
- Level: Main
Other
- Level: Second
Other
- Level: Second
Other
- Level: Second
Other
- Level: Lower
Other
- Level: Lower
Other
- Level: Main
Dining room
- Level: Main
Family room
- Level: Lower
Foyer
- Level: Main
Kitchen
- Level: Main
Laundry
- Level: Lower
Living room
- Level: Main
Storage
- Level: Lower
Walk in closet
- Level: Second
Walk in closet
- Level: Lower
Heating
- Baseboard, Electric, Wood Stove
Cooling
- Electric, Heat Pump - Ductless
Appliances
- Laundry: Inside
Features
- Air Exchanger, Central Vacuum, Ensuite
- Flooring: Ceramic Tile, Laminate
- Basement: Full,Finished
- Has fireplace: No
Interior area
- Total structure area: 2,152
- Total interior livable area: 2,152 sqft
- Finished area above ground: 1,220
Property
Parking
- Total spaces: 2
- Parking features: Driveway, Width - Double, Garage
- Has garage: Yes
- Uncovered spaces: 2
Features
- Levels: Two
Lot
- Size: 805 Square Feet
- Features: Cleared, Greenbelt, Landscaped, Under 0.5 Acres
Details
- Parcel number: 70186499
Construction
Type & style
- Home type: SingleFamily
Materials
- Wood Siding
- Foundation: Concrete
- Roof: Asphalt,Metal
Utilities & green energy
- Sewer: Municipal
- Water: Municipal
Community & HOA
Location
- Region: Moncton
Financial & listing details
- Price per square foot: C$251/sqft
- Annual tax amount: C$5,666
- Date on market: 8/26/2026
- Ownership: Freehold
Price history
Price history is unavailable.
Public tax history
Tax history is unavailable.
Climate risks
Neighborhood: E1A
Nearby schools
GreatSchools rating
No schools nearby
We couldn't find any schools near this home.


Similar homes
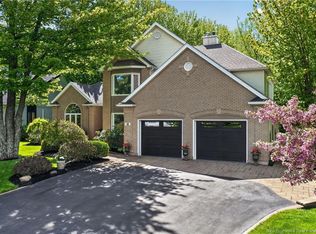
- C$524,9003 bd2 ba1.8k sqft14 Cabot Dr, Moncton, NB E1A 5K9For Sale
 MLS ID #NB145044, Ricky Cormier, Agent Manager, Assist 2 Sell Hub City Realty Brokerage. New Brunswick Real Estate Board
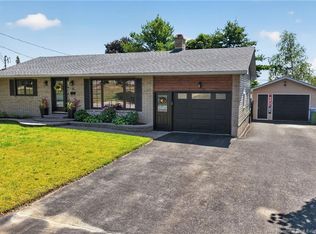
 - C$539,0003 bd3 ba2.1k sqft17 Zoel St, Dieppe, NB E1A 0E5For Sale
 MLS ID #NB146500, Guy Duguay, Salesperson, EXIT Realty Associates Brokerage. New Brunswick Real Estate Board
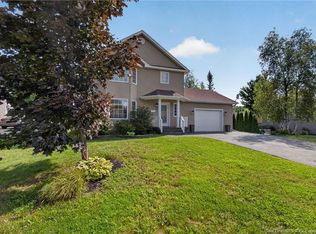
 - C$510,0004 bd3 ba2.7k sqft23 Flint Ct, Moncton, NB E1G 2E6For Sale
 MLS ID #NB146237, Jocelyne LeBlanc, Associate Manager, RE/MAX Avante Brokerage. New Brunswick Real Estate Board
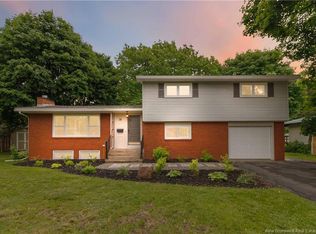
 - C$539,9004 bd3 ba2.6k sqft23 Vista Dr, Moncton, NB E1A 4L6For Sale
 MLS ID #NB141973, Jenny Celly, Salesperson, LPT Realty Brokerage. New Brunswick Real Estate Board
