Welcome to 43 Morewood Crescent, ideally located in the highly sought-after Fairview Knoll neighbourhood. This spacious raised ranch offers exceptional versatility with a bright and well-designed full in-law suite, making it an ideal home for multi-generational living, extended family, or guests. As you arrive, you’ll appreciate the double paved driveway, double garage, mature landscaping, and welcoming curb appeal. Inside, the main level features a sun-filled living room with beautiful birch hardwood floors, three generously sized bedrooms, including a primary bedroom with ensuite, and a well-appointed kitchen designed for everyday living. The fully finished lower level offers a private in-law suite with large above-grade windows, creating a bright and comfortable living space. Complete with its own bedroom, living area, kitchen, and full bathroom, this flexible space is perfect for extended family, adult children, or additional living accommodations. The outside living space is beautifully landscaped yard with mature trees, your own private oasis awaits in the backyard with hot tub and beautiful stone patio offering privacy and outdoor enjoyment. Located close to schools, parks, walking trails, shopping, and everyday amenities, this home combines space, functionality, and flexibility in one of Moncton’s most desirable family neighbourhoods. 43 Morewood Crescent is a property you’ll be proud to call home. Book your private showing today!
For sale
C$549,000
43 Morewood Cres, Moncton, NB E1A 6L8
5beds
2,327sqft
SingleFamily
Built in 1999
660 Square Feet Lot
$-- Zestimate®
C$236/sqft
C$-- HOA
What's special
Spacious raised ranchDouble paved drivewayDouble garageMature landscapingWelcoming curb appealBeautiful birch hardwood floorsThree generously sized bedrooms
- 14 days |
- 22 |
- 1 |
Zillow last checked:
Listing updated:
Listed by:
Pamela Rediker, Salesperson 170186,
Royal LePage Atlantic Brokerage
Source: New Brunswick Real Estate Board,MLS®#: NB144088
Facts & features
Interior
Bedrooms & bathrooms
- Bedrooms: 5
- Bathrooms: 3
- Full bathrooms: 2
- 1/2 bathrooms: 1
Bedroom
- Level: Main
Bedroom
- Level: Main
Bedroom
- Level: Lower
Other
- Level: Main
Other
- Level: Main
Other
- Level: Main
Other
- Level: Lower
Other
- Level: Lower
Dining room
- Level: Main
Family room
- Level: Lower
Kitchen
- Level: Main
Kitchen
- Level: Lower
Living room
- Level: Main
Heating
- Air Exchanger, Baseboard, Electric
Cooling
- Air Exchanger, Electric, Heat Pump - Ductless
Appliances
- Laundry: Main Level
Features
- Air Exchanger, Ensuite, In-Law Floorplan
- Flooring: Ceramic Tile, Laminate
- Basement: Finished,Walk-Out Access
- Has fireplace: No
Interior area
- Total structure area: 2,327
- Total interior livable area: 2,327 sqft
- Finished area above ground: 1,401
Video & virtual tour
Property
Parking
- Parking features: Asphalt, Paved, Width - Double, Garage
- Garage spaces: 20
- Uncovered spaces: 2
- Details: Garage Size(20'2 X 18'10)
Features
- Levels: One
Lot
- Size: 660 Square Feet
- Features: Under 0.5 Acres
Details
- Parcel number: 70186713
Construction
Type & style
- Home type: SingleFamily
- Architectural style: Split Level
Materials
- Vinyl Siding
- Foundation: Concrete
- Roof: Asphalt
Condition
- Year built: 1999
Utilities & green energy
- Sewer: Municipal
- Water: Municipal
Community & HOA
Location
- Region: Moncton
Financial & listing details
- Price per square foot: C$236/sqft
- Annual tax amount: C$5,082
- Date on market: 7/17/2026
- Ownership: Freehold
Pamela Rediker, Salesperson
Pamela Rediker, Salesperson
(506) 227-2647
By pressing Contact Agent, you agree that the real estate professional identified above may call/text you about your search, which may involve use of automated means and pre-recorded/artificial voices. You don't need to consent as a condition of buying any property, goods, or services. Message/data rates may apply. You also agree to our Terms of Use. Zillow does not endorse any real estate professionals. We may share information about your recent and future site activity with your agent to help them understand what you're looking for in a home.
Price history
Price history is unavailable.
Public tax history
Tax history is unavailable.
Climate risks
Neighborhood: E1A
Nearby schools
GreatSchools rating
No schools nearby
We couldn't find any schools near this home.
- C$849,9005 bd4 ba4k sqft18 Morewood Cres, Moncton, NB E1A6L6For Sale
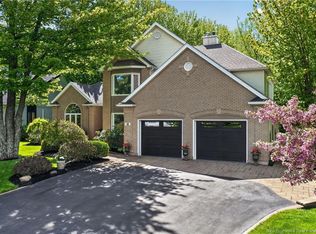
- C$675,0004 bd4 ba2.8k sqft127 Fairview Knoll Dr, Moncton, NB E1A6L2For Sale

- C$--3 bd2 ba1.7k sqft115 Elsie Cres, Moncton, NB E1A7W1Off Market
- C$525,0004 bd3 ba2.3k sqft99 Fairview Knoll Dr, Moncton, NB E1A6L2For Sale

- C$379,9004 bd2 ba1.6k sqft25 Lasalle Cres, Moncton, NB E1A5L5For Sale
- C$--3 bd1 ba-- sqft112 Murphy Ave #CDC389BF8, Moncton, NB E1A7V9Off Market
- C$--2 bd1 ba-- sqft112 Murphy Ave #B9B089BD0, Moncton, NB E1A7V9Off Market
- C$--2 bd1 ba-- sqft112 Murphy Ave #779953, Moncton, NB E1A7V9Off Market
Similar homes
- C$525,0004 bd3 ba2.3k sqft99 Fairview Knoll Dr, Moncton, NB E1A 6L2For SaleMLS ID #NB140633, Adele Poirier, Salesperson, Keller Williams Capital Realty Brokerage. New Brunswick Real Estate Board
- C$524,9003 bd2 ba1.8k sqft14 Cabot Dr, Moncton, NB E1A 5K9For Sale
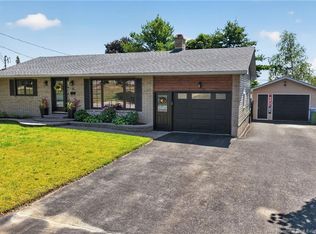 MLS ID #NB145044, Ricky Cormier, Agent Manager, Assist 2 Sell Hub City Realty Brokerage. New Brunswick Real Estate Board
 - C$469,9003 bd3 ba3k sqft31 Xavier Ave, Moncton, NB E1A 6J8For Sale
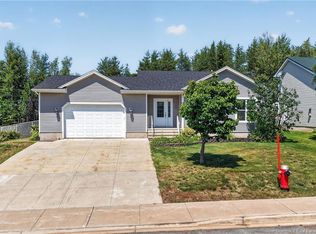 MLS ID #NB144889, Shauna Scott, Salesperson, 3 Percent Realty Atlantic Inc. Brokerage. New Brunswick Real Estate Board
 - C$489,9004 bd3 ba1.9k sqft24 Brooklyn St, Moncton, NB E1A 7E8For Sale
 MLS ID #NB144846, Vicki Lynn Maltais, Salesperson, eXp Realty Brokerage. New Brunswick Real Estate Board
 - C$675,0004 bd4 ba2.8k sqft127 Fairview Knoll Dr, Moncton, NB E1A 6L2For SaleMLS ID #NB144259, Rachel Nevers, Salesperson, Real Broker Brokerage. New Brunswick Real Estate Board
- C$549,9004 bd2 ba3.4k sqft20 Vista Dr, Moncton, NB E1A 4L5For SaleMLS ID #NB144299, Bohdan Yurin, Salesperson, Keller Williams Capital Realty Brokerage. New Brunswick Real Estate Board
- C$479,0004 bd2 ba1.3k sqft61 Carney Ave, Moncton, NB E1C 4H6For SaleMLS ID #NB144881, Odette LeBlanc Babineau, Salesperson, Keller Williams Capital Realty Brokerage. New Brunswick Real Estate Board
- C$559,9004 bd3 ba2.6k sqft23 Vista Dr, Moncton, NB E1A 4L6For SaleMLS ID #NB141973, Jenny Celly, Salesperson, LPT Realty Brokerage. New Brunswick Real Estate Board
- C$455,0004 bd3 ba2.7k sqft46 Liberty Cres, Moncton, NB E1A 6H3For SaleMLS ID #NB138094, Marc Richard, Salesperson, Royal LePage Atlantic Brokerage. New Brunswick Real Estate Board
- C$449,9004 bd2 ba2k sqft208 Columbus Ave, Moncton, NB E1A 5L3For SaleMLS ID #NB140998, Pierre Nadeau, Salesperson, Real Broker Brokerage. New Brunswick Real Estate Board
- C$535,0006 bd4 ba2.7k sqft35 Barnaby St #33, Moncton, NB E1A 4G6For SaleMLS ID #NB134728, Stuart Lyons, Associate Manager, RE/MAX Quality Real Estate Inc. Brokerage. New Brunswick Real Estate Board
- C$400,0004 bd3 ba1.9k sqft6 Lynch St, Moncton, NB E1C 3L4For SaleMLS ID #NB145006, Megan Jones, Salesperson, Royal LePage Atlantic Brokerage. New Brunswick Real Estate Board
- C$465,0004 bd3 ba2k sqft18 Brooklyn St, Moncton, NB E1A 7E8For SaleMLS ID #NB144798, Jason Richard, Salesperson, Keller Williams Capital Realty Brokerage. New Brunswick Real Estate Board
- C$599,0006 bd3 ba2.9k sqft74 Portledge Ave #72, Moncton, NB E1C 5S4For SaleMLS ID #NB140519, Melissa Doucet, Salesperson, eXp Realty Brokerage. New Brunswick Real Estate Board
- C$419,0004 bd2 ba2k sqft49 Beechwood Ave, Moncton, NB E1A 5P7For SaleMLS ID #NB140496, Stephen Howard, Salesperson, Assist 2 Sell Hub City Realty Brokerage. New Brunswick Real Estate Board
- C$449,9004 bd2 ba2.4k sqft304 Mountain Rd #300, Moncton, NB E1C 2M1For SaleMLS ID #NB143051, Jordan Caissie, Salesperson, EXIT Realty Associates Brokerage. New Brunswick Real Estate Board
- C$419,9004 bd3 ba1.8k sqft627 Acadie Ave, Dieppe, NB E1A 1J5For SaleMLS ID #NB144880, Francis Dupere, Salesperson, EXIT Realty Associates Brokerage. New Brunswick Real Estate Board
- C$549,9004 bd2 ba2.5k sqft47 Mansfield St, Moncton, NB E1A 2V8For SaleMLS ID #NB142929, Keven Charland, Salesperson, Real Broker Brokerage. New Brunswick Real Estate Board
- C$379,9004 bd2 ba1.6k sqft25 Lasalle Cres, Moncton, NB E1A 5L5For SaleMLS ID #NB142859, Shauna Scott, Salesperson, 3 Percent Realty Atlantic Inc. Brokerage. New Brunswick Real Estate Board
- C$399,9004 bd2 ba2.2k sqft106 Neville St, Moncton, NB E1A 5J7For SaleMLS ID #NB144653, Mike Doiron, Salesperson, EXIT Realty Associates Brokerage. New Brunswick Real Estate Board
