OPEN HOUSE SUNDAY JULY 26TH FROM 2 PM TO 4 PM-UNIT#33 ONLY WILL BE SHOWN DURING THE OPEN HOUSE!-THIS UNIT IS CURRENTLY AVAILABLE TO LIVE IN-SELLER IS NEGOTIABLE! INVESTORS/FIRST TIME HOME BUYERS YOU GOTTA CHECK THIS PROPERTY OUT!! IMMACULATELY MAINTAINED WITH OUTSTANDING CURB APPEAL, THIS SIDE BY SIDE DUPLEX WITH 3 BEDROOMS 1.5 BATHS IN EACH UNIT, IS LOCATED IN CLOSE PROXIMITY TO CHAMPLAIN PLACE, TD CORPORATE CENTER, BANKING, RESTAURANTS & OTHER AMENITIES. IT HAS FEATURES EVERY TENANT WOULD LOVE. LET’S NOT FORGET TO MENTION THAT THE BUS STOP IS ONLY A 5 MINUTE WALK AWAY! The main floor in each unit comes with a large living room, kitchen with hardwood cabinetry/a walk in pantry & lots of cupboard space, a dining area located beside the kitchen and a 2 PC bath. The lower level comes with large windows which provide lots of natural light, 3 bedrooms (primary bedroom being generous in size), a 4 pc bath and a utility room area. Each unit has its own separate double driveway, a back deck with additional storage space under the deck & its own electrical meter. Each unit is heated with electric baseboard heat and has its own mini split heat pump -which in addition to providing energy efficient heating offers AC in the hot summery months! ALL APPLIANCES ARE INCLUDED IN THE PURCHASE PRICE!! (2 FRIDGES, 2 STOVES, 2 DISHWASHING MACHINES, 2 MICROWAVE HOOD FANS, 2 WASHING MACHINES, 2 CLOTHES DRYERS) INCOME EXPENSE IS ON FILE! Tenants require at least 24 hour notice for all showings. For more information and or to schedule your personal viewing
For sale
C$535,000
35 Barnaby St #33, Moncton, NB E1A 4G6
6beds
2,722sqft
SingleFamily
Built in 2013
465 Square Feet Lot
$-- Zestimate®
C$197/sqft
C$-- HOA
What's special
Kitchen with hardwood cabinetryWalk in pantryLots of cupboard spaceUtility room areaElectric baseboard heat
- 129 days |
- 6 |
- 0 |
Zillow last checked:
Listing updated:
Listed by:
Stuart Lyons, Associate Manager,
RE/MAX Quality Real Estate Inc. Brokerage
Source: New Brunswick Real Estate Board,MLS®#: NB134728
Facts & features
Interior
Bedrooms & bathrooms
- Bedrooms: 6
- Bathrooms: 4
- Full bathrooms: 2
- 1/2 bathrooms: 2
Bedroom
- Level: Lower
Bedroom
- Level: Lower
Bedroom
- Level: Lower
Bedroom
- Level: Lower
Other
- Level: Main
Other
- Level: Lower
Other
- Level: Lower
Other
- Level: Main
Other
- Level: Lower
Other
- Level: Lower
Dining room
- Level: Main
Dining room
- Level: Main
Kitchen
- Level: Main
Kitchen
- Level: Main
Living room
- Level: Main
Living room
- Level: Main
Utility room
- Level: Lower
Utility room
- Level: Lower
Heating
- Baseboard, Electric
Cooling
- Electric, Heat Pump - Ductless
Features
- Air Exchanger
- Flooring: Laminate, Tile
- Basement: Finished
- Has fireplace: No
Interior area
- Total structure area: 2,722
- Total interior livable area: 2,722 sqft
- Finished area above ground: 1,361
Property
Parking
- Total spaces: 2
- Parking features: Width - Double, No Garage
- Uncovered spaces: 2
Features
- Levels: Two
- Body of water: 35 Barnaby Street Moncton Nb E1a 4g6
Lot
- Size: 465 Square Feet
- Features: Churches, Near Public Transit, Shopping Nearby, Under 0.5 Acres
Details
- Parcel number: 70564851
Construction
Type & style
- Home type: SingleFamily
- Architectural style: Side by Side
Materials
- Vinyl Siding
- Foundation: Concrete
- Roof: Asphalt
Condition
- Year built: 2013
Utilities & green energy
- Sewer: Municipal
- Water: Municipal
Community & HOA
Location
- Region: Moncton
Financial & listing details
- Price per square foot: C$197/sqft
- Annual tax amount: C$7,608
- Date on market: 3/16/2026
- Ownership: Freehold
Stuart Lyons, Associate Manager
Stuart Lyons, Associate Manager
(506) 227-7355
By pressing Contact Agent, you agree that the real estate professional identified above may call/text you about your search, which may involve use of automated means and pre-recorded/artificial voices. You don't need to consent as a condition of buying any property, goods, or services. Message/data rates may apply. You also agree to our Terms of Use. Zillow does not endorse any real estate professionals. We may share information about your recent and future site activity with your agent to help them understand what you're looking for in a home.
Price history
Price history is unavailable.
Public tax history
Tax history is unavailable.
Climate risks
Neighborhood: E1A
Nearby schools
GreatSchools rating
No schools nearby
We couldn't find any schools near this home.
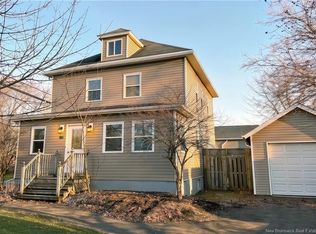
- C$349,9004 bd2 ba1.6k sqft114 Pleasant St, Moncton, NB E1A2V2For Sale
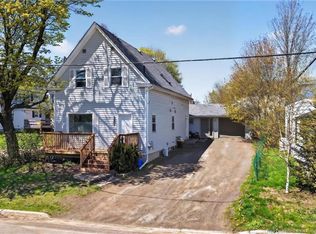
- C$439,900-- bd-- ba2.5k sqft9 Mansfield St, Moncton, NB E1A2V8For Sale
- C$549,9004 bd2 ba2.5k sqft47 Mansfield St, Moncton, NB E1A2V8For Sale

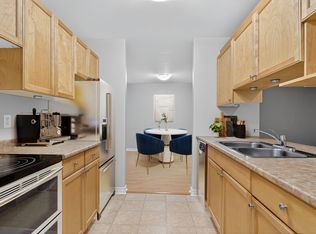
- C$--2 bd1 ba-- sqft39 Pleasant St #1308583, Moncton, NB E1A2T7Off Market
- C$--2 bd1 ba-- sqft39 Pleasant St #1308584, Moncton, NB E1A2T7Off Market
- C$--2 bd1 ba-- sqft39 Pleasant St #1412314, Moncton, NB E1A2T7Off Market
- C$--2 bd1 ba-- sqft39 Pleasant St #1412315, Moncton, NB E1A2T7Off Market
- C$--1 bd1 ba610 sqft39 Pleasant St #1451734, Moncton, NB E1A2T7Off Market
Similar homes
- C$549,9006 bd2 ba2.2k sqft188 Olivier St, Dieppe, NB E1A 1S6For Sale
 MLS ID #NB142686, Ricky Cormier, Agent Manager, Assist 2 Sell Hub City Realty Brokerage. New Brunswick Real Estate Board
 - C$525,0004 bd3 ba2.3k sqft99 Fairview Knoll Dr, Moncton, NB E1A 6L2For Sale
 MLS ID #NB140633, Adele Poirier, Salesperson, Keller Williams Capital Realty Brokerage. New Brunswick Real Estate Board
 - C$524,9005 bd4 ba3.3k sqft54 Bessborough Ave, Moncton, NB E1E 4A2For Sale
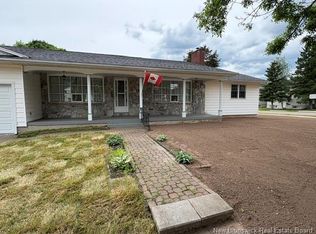 MLS ID #NB127560, Kelly Fletcher, Salesperson, Keller Williams Capital Realty Brokerage. New Brunswick Real Estate Board
 - C$514,9006 bd4 ba2.5k sqft57 Galbraith Cres #55, Moncton, NB E1G 2G4For Sale
 MLS ID #NB141848, Christien Arsenault, Salesperson, EXIT Realty Associates Brokerage. New Brunswick Real Estate Board
 - C$499,9006 bd4 ba2.7k sqft77 Hemmer Jane Dr #75, Moncton, NB E1G 2H4For SaleMLS ID #NB141829, Patrick LeBlanc, Salesperson, EXIT Realty Associates Brokerage. New Brunswick Real Estate Board
- C$429,9005 bd2 ba2.9k sqft88 Masters Rd, Moncton, NB E1A 4S3For SaleMLS ID #NB135737, Shelley Doyle, Salesperson, EXIT Realty Associates Brokerage. New Brunswick Real Estate Board
- C$499,9003 bd3 ba2.3k sqft216 Westmount Blvd, Moncton, NB E1E 1V4For SaleMLS ID #NB137886, Ricky Cote, Salesperson, EXIT Realty Associates Brokerage. New Brunswick Real Estate Board
- C$529,9004 bd2 ba1.9k sqft242 Herve St, Dieppe, NB E1A 6Y7For SaleMLS ID #NB140872, Arvin Kumar, Salesperson, eXp Realty Brokerage. New Brunswick Real Estate Board
- C$535,0004 bd3 ba1.9k sqft228 Rennick Rd, Moncton, NB E1G 4X9For SaleMLS ID #NB138590, Haiming Niu, Salesperson, RE/MAX Quality Real Estate Inc. Brokerage. New Brunswick Real Estate Board
- C$425,0004 bd2 ba2.1k sqft13 Trider Ct, Riverview, NB E1B 3R7For SaleMLS ID #NB143754, Nick Dunfield, Salesperson, Keller Williams Capital Realty Brokerage. New Brunswick Real Estate Board
- C$419,9004 bd2 ba2.4k sqft66 Croasdale St, Moncton, NB E1E 0A8For SaleMLS ID #NB143917, Ricky Cormier, Agent Manager, Assist 2 Sell Hub City Realty Brokerage. New Brunswick Real Estate Board
- C$425,0003 bd2 ba2.3k sqft570 McLaughlin Dr, Moncton, NB E1A 4R6For SaleMLS ID #NB139608, Remi LeBlanc, Salesperson, EXIT Realty Associates Brokerage. New Brunswick Real Estate Board
- C$499,9003 bd3 ba2.9k sqft50 Lavender Ln, Moncton, NB E1G 1T6For SaleMLS ID #NB141936, Mike Doiron, Salesperson, EXIT Realty Associates Brokerage. New Brunswick Real Estate Board
- C$419,9004 bd3 ba2.1k sqft72 Anne St, Moncton, NB E1C 4J6For SaleMLS ID #NB143579, Arvin Kumar, Salesperson, eXp Realty Brokerage. New Brunswick Real Estate Board
- C$399,9004 bd3 ba2.2k sqft215 Spruce St, Moncton, NB E1C 7K5For SaleMLS ID #NB143951, Mandeep Singh, Salesperson, Royal LePage Atlantic Brokerage. New Brunswick Real Estate Board
- C$474,9005 bd2 ba2.1k sqft123 Fabien, Dieppe, NB E1A 8S2For SaleMLS ID #NB139642, Jason Thibodeau, Salesperson, RE/MAX Avante Brokerage. New Brunswick Real Estate Board
- C$519,0005 bd2 ba1.9k sqft645 Melanson Rd, Dieppe, NB E1A 1A5For SaleMLS ID #NB134565, Jonathan David, Agent Manager, PG Direct Realty Ltd. Brokerage. New Brunswick Real Estate Board
- C$499,9004 bd3 ba2.2k sqft3448 Route 126, Moncton, NB E1G 2X9For SaleMLS ID #NB138175, Caroline McGraw, Associate Manager, CENTURY 21 Generation Real Estate Advisors Brokerage. New Brunswick Real Estate Board
- C$475,0004 bd2 ba1.6k sqft169 Hedgewood Dr, Moncton, NB E1E 2W8For SaleMLS ID #NB135842, April Pacheco, Salesperson, eXp Realty Brokerage. New Brunswick Real Estate Board
- C$524,9004 bd3 ba1.9k sqft50 Cherry Ct, Riverview, NB E1B 4K2For SaleMLS ID #NB143342, Mike Doiron, Salesperson, EXIT Realty Associates Brokerage. New Brunswick Real Estate Board
