If you are looking for an affordable, low-maintenance home that offers excellent square footage alongside high-value modern upgrades, this property delivers on every front. Welcome to 144 Sanford; a beautifully refreshed, 3-bedroom townhouse condo combining a highly functional layout with extensive recent renovations. The main level features a bright living space completely modernized with brand-new flooring and updated door moldings throughout. The kitchen showcases original, high-quality birch cabinetry seamlessly paired with brand-new countertops, a fresh tile backsplash, a central island, and a custom window seat that adds a perfect touch of character. This floor also hosts two well-proportioned bedrooms and a main bathroom that has been fully upgraded with a premium, full-size walk-in shower. Downstairs, the finished lower level provides a massive rec room, a third bedroom with its own walk-in closet, and plenty of unfinished storage space to keep your home organized and clutter-free. The lower bathroom was also just beautifully renovated to add a full-size tub and a built-in linen closet right next to the laundry setup. For year-round comfort and efficiency, two new mini-split heat pumps were installed; one on each level; in 2024. Step outside to enjoy a private driveway and a spacious back deck that is perfect for grilling or unwinding. One of the biggest perks of this property is the stress-free lifestyle: your condo fees handle all exterior upkeep, snow clearing, and lawn care. Situated in a prime Riverview neighborhood, you are just minutes away from local shopping, a quick drive into Moncton, and exceptionally close to the town's upcoming recreation complex. With all major renovations completed within the past 5 years, this immaculate property is an ideal match for anyone searching for a spacious, turnkey home without the hassle of exterior chores.
For sale
C$280,000
144 Sanford St, Riverview, NB E1B 1H9
3beds
1,380sqft
SingleFamily
Built in 2006
-- sqft lot
$-- Zestimate®
C$203/sqft
C$370/mo HOA
What's special
Bright living spaceBrand-new flooringUpdated door moldingsOriginal high-quality birch cabinetryBrand-new countertopsFresh tile backsplashCentral island
- 12 days |
- 52 |
- 6 |
Zillow last checked:
Listing updated:
Listed by:
Shawn Trahan, Salesperson,
EXIT Realty Associates Brokerage
Source: New Brunswick Real Estate Board,MLS®#: NB143859
Facts & features
Interior
Bedrooms & bathrooms
- Bedrooms: 3
- Bathrooms: 2
- Full bathrooms: 2
Bedroom
- Level: Main
Bedroom
- Level: Lower
Other
- Level: Main
Other
- Level: Main
Other
- Level: Lower
Dining room
- Level: Main
Kitchen
- Level: Main
Living room
- Level: Main
Rec room
- Level: Lower
Utility room
- Level: Lower
Heating
- Baseboard, Fireplace(s)
Cooling
- Heat Pump - Ductless
Features
- Flooring: Ceramic Tile, Laminate
- Basement: Finished
- Has fireplace: Yes
Interior area
- Total structure area: 1,380
- Total interior livable area: 1,380 sqft
- Finished area above ground: 810
Property
Parking
- Parking features: Paved, No Garage
- Has uncovered spaces: Yes
Features
- Levels: One
Lot
- Features: Under 0.5 Acres
Details
- Parcel number: 05082631
Construction
Type & style
- Home type: SingleFamily
- Architectural style: Townhouse
Materials
- Vinyl Siding
- Foundation: Concrete
- Roof: Asphalt
Condition
- Year built: 2006
Utilities & green energy
- Sewer: Municipal
- Water: Municipal
Community & HOA
HOA
- Has HOA: Yes
- HOA fee: C$370 monthly
Location
- Region: Riverview
Financial & listing details
- Price per square foot: C$203/sqft
- Annual tax amount: C$2,473
- Date on market: 7/14/2026
- Ownership: Condominium
Shawn Trahan, Salesperson
Shawn Trahan, Salesperson
(506) 988-1252
By pressing Contact Agent, you agree that the real estate professional identified above may call/text you about your search, which may involve use of automated means and pre-recorded/artificial voices. You don't need to consent as a condition of buying any property, goods, or services. Message/data rates may apply. You also agree to our Terms of Use. Zillow does not endorse any real estate professionals. We may share information about your recent and future site activity with your agent to help them understand what you're looking for in a home.
Price history
Price history is unavailable.
Public tax history
Tax history is unavailable.
Climate risks
Neighborhood: E1B
Nearby schools
GreatSchools rating
No schools nearby
We couldn't find any schools near this home.
- C$250,0002 bd2 ba1.4k sqft237 Old Coach Rd #9, Riverview, NB E1B5K1For Sale
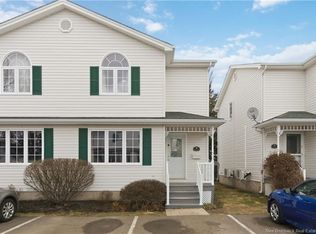
- C$260,0003 bd1 ba1.1k sqft125 Blair St, Riverview, NB E1B1J1For Sale

- C$259,0003 bd1 ba1k sqft266 Hillsborough Rd, Riverview, NB E1B4G7For Sale
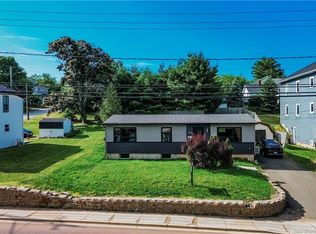
- C$--3 bd1 ba1.6k sqft182 Old Coach Rd, Riverview, NB E1B1N8Off Market
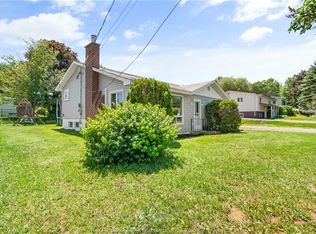
- C$1,4002 bd1 ba890 sqft7 Point Park Dr #104, Riverview, NB E1B0N5For Rent
- C$399,9005 bd2 ba1.5k sqft16 Beaconhill Ter, Riverview, NB E1B1E3For Sale
- C$469,000-- bd-- ba2.6k sqft495 Hillsborough Rd #493, Riverview, NB E1B3T7For Sale
- C$319,9004 bd2 ba1.3k sqft130 Audrey Rd, Riverview, NB E1B1P5For Sale
Similar homes
- C$260,0003 bd1 ba1.1k sqft125 Blair St, Riverview, NB E1B 1J1For SaleMLS ID #NB144217, Yanick Boudreau, Salesperson, EXIT Realty Associates Brokerage. New Brunswick Real Estate Board
- C$299,9003 bd1 ba1.1k sqft14 Wilmot Ave, Riverview, NB E1B 1V8For Sale
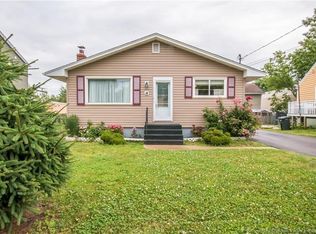 MLS ID #NB144494, Nifin Scaria, Salesperson, eXp Realty Brokerage. New Brunswick Real Estate Board
 - C$275,0003 bd1 ba1.3k sqft23 Hemmingway Ln, Riverview, NB E1B 0C4For Sale
 MLS ID #NB144349, Shauna Scott, Salesperson, 3 Percent Realty Atlantic Inc. Brokerage. New Brunswick Real Estate Board
 - C$259,0003 bd1 ba1k sqft266 Hillsborough Rd, Riverview, NB E1B 4G7For SaleMLS ID #NB136996, Wilbur Wu, Salesperson, Platinum Atlantic Realty Inc. Brokerage. New Brunswick Real Estate Board
- C$250,0002 bd2 ba1.4k sqft237 Old Coach Rd #9, Riverview, NB E1B 5K1For SaleMLS ID #NB136945, Ashley Cook, Salesperson, RE/MAX Avante Brokerage. New Brunswick Real Estate Board
- C$309,9003 bd1 ba1.6k sqft47 Willowbend Dr, Moncton, NB E1A 2L9For SaleMLS ID #NB144720, Maxime Camire, Salesperson, Assist 2 Sell Hub City Realty Brokerage. New Brunswick Real Estate Board
- C$319,9004 bd2 ba1.3k sqft130 Audrey Rd, Riverview, NB E1B 1P5For SaleMLS ID #NB136052, Alan Sather, Salesperson, Royal LePage Atlantic Brokerage. New Brunswick Real Estate Board
- C$285,0003 bd2 ba1.5k sqft35 Winter Ave, Moncton, NB E1C 5X2For SaleMLS ID #NB140055, Natalie Davison, Salesperson, eXp Realty Brokerage. New Brunswick Real Estate Board
- C$299,9003 bd1 ba1.1k sqft98 Maple St, Moncton, NB E1C 6A3For SaleMLS ID #NB144360, Rachel Nevers, Salesperson, Real Broker Brokerage. New Brunswick Real Estate Board
- C$275,0003 bd1 ba992 sqft1484 Main St, Moncton, NB E1E 1G3For SaleMLS ID #NB142795, Sean Power, Salesperson, eXp Realty Brokerage. New Brunswick Real Estate Board
- C$289,0003 bd1 ba1.2k sqft29 Humphrey St, Moncton, NB E1C 6N8For SaleMLS ID #NB141033, Kaitlyn Caissie, Salesperson, eXp Realty Brokerage. New Brunswick Real Estate Board
- C$299,0003 bd1 ba1.6k sqft140 Gould St, Dieppe, NB E1A 1T9For SaleMLS ID #NB143448, Danie Gagnon, Salesperson, EXIT Realty Associates Brokerage. New Brunswick Real Estate Board
- C$304,9003 bd2 ba1.6k sqft86 Armour St, Moncton, NB E1E 2Z2For SaleMLS ID #NB139718, Dwayne Muir, Salesperson, The Right Choice Realty Brokerage. New Brunswick Real Estate Board
- C$259,9003 bd1 ba1.2k sqft184 Gould St, Dieppe, NB E1A 1T9For SaleMLS ID #NB142548, Alex Cormier, Salesperson, EXIT Realty Associates Brokerage. New Brunswick Real Estate Board
- C$339,9003 bd1 ba1k sqft1702 Main St, Moncton, NB E1E 1G9For SaleMLS ID #NB144329, Dominic Gervais, Salesperson, EXIT Realty Associates Brokerage. New Brunswick Real Estate Board
- C$299,0004 bd2 ba1.2k sqft166 North St, Moncton, NB E1C 5Y1For SaleMLS ID #NB143717, Cosmin Nicolae Dinu, Salesperson, Elite2 Realty Brokerage. New Brunswick Real Estate Board
- C$319,0003 bd2 ba1.2k sqft42 Germain St, Moncton, NB E1A 3X6For SaleMLS ID #NB133213, Paul Savoie, Salesperson, EXIT Realty Associates Brokerage. New Brunswick Real Estate Board
- C$239,9003 bd2 ba1.6k sqft15 Lockhart Ave, Moncton, NB E1C 6R2For SaleMLS ID #NB142493, Dhaval Savaliya, Salesperson, eXp Realty Brokerage. New Brunswick Real Estate Board
- C$299,0004 bd2 ba1.7k sqft82 8th St, Moncton, NB E1E 3E9For SaleMLS ID #NB141075, Natalie Davison, Salesperson, eXp Realty Brokerage. New Brunswick Real Estate Board
- C$299,9005 bd2 ba1.5k sqft25 Centre St, Moncton, NB E1A 3B9For SaleMLS ID #NB142055, Levine Kpai, Salesperson, Royal LePage Atlantic Brokerage. New Brunswick Real Estate Board
