Charming, move-in ready bungalow in a fantastic location! Tucked away in a quiet, family-friendly neighborhood, this home is perfect for first-time buyers or those looking to downsize. A standout feature is the large, wrap-around deck—ideal for relaxing outdoors or hosting summer get-togethers. Inside, the home is bright and welcoming. The main level offers a functional layout with a spacious living room, kitchen, dining area, and two bedrooms. The full bath was updated with new plumbing in 2026. The lower level adds excellent finished space, featuring a large family room perfect as a rec area or hobby space, plus a flexible, non-conforming third bedroom—ideal for guests or a home office. Outside, the spacious yard offers plenty of room for gardening or play. Conveniently located, you're within easy walking distance to a local park and arena, and minutes from schools, shopping, and dining. Freshly painted main floor! This could be converted back to a 3-bedroom main floor bungalow. Don't miss your chance to own this lovely home! Contact your favourite REALTOR® today for your private showing.
For sale
C$299,900
47 Willowbend Dr, Moncton, NB E1A 2L9
3beds
1,690sqft
SingleFamily
Built in ----
581 Square Feet Lot
$-- Zestimate®
C$177/sqft
C$-- HOA
What's special
Move-in ready bungalowBright and welcomingFunctional layoutDining areaTwo bedroomsFreshly painted main floor
- 69 days
- 23
- 2
Zillow last checked:
Listing updated:
Listed by:
Maxime Camire, Salesperson,
Assist 2 Sell Hub City Realty Brokerage
Source: New Brunswick Real Estate Board,MLS®#: NB144720
Facts & features
Interior
Bedrooms & bathrooms
- Bedrooms: 3
- Bathrooms: 1
- Full bathrooms: 1
Bedroom
- Level: Main
Other
- Level: Main
Other
- Level: Main
Other
- Level: Lower
Dining room
- Level: Main
Family room
- Level: Lower
Kitchen
- Level: Main
Laundry
- Level: Lower
Living room
- Level: Main
Storage
- Level: Lower
Heating
- Baseboard, Electric, Hot Water, Oil
Cooling
- Electric, Heat Pump - Ductless
Features
- Flooring: Laminate, Vinyl
- Basement: Partially Finished
- Has fireplace: No
Interior area
- Total structure area: 1,690
- Total interior livable area: 1,690 sqft
- Finished area above ground: 1,050
Property
Parking
- Parking features: Paved, No Garage
- Has uncovered spaces: Yes
Accessibility
- Accessibility features: Single Storey Living
Features
- Levels: One
Lot
- Size: 581 Square Feet
- Features: Near Public Transit, Shopping Nearby, Under 0.5 Acres
Details
- Parcel number: 00803650
Construction
Type & style
- Home type: SingleFamily
- Architectural style: Bungalow
Materials
- Vinyl Siding
- Foundation: Concrete
- Roof: Asphalt
Utilities & green energy
- Sewer: Municipal
- Water: Municipal
Community & HOA
Location
- Region: Moncton
Financial & listing details
- Price per square foot: C$177/sqft
- Annual tax amount: C$3,123
- Date on market: 7/24/2026
- Ownership: Freehold
Price history
Price history is unavailable.
Public tax history
Tax history is unavailable.
Climate risks
Neighborhood: E1A
Nearby schools
GreatSchools rating
No schools nearby
We couldn't find any schools near this home.
Similar homes
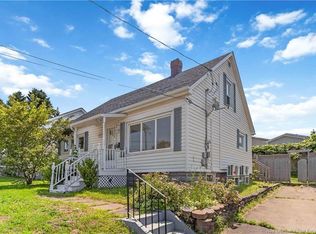
- C$324,9003 bd2 ba1.4k sqft41 Highlandview Rd, Moncton, NB E1A 2L1For Sale
 MLS ID #NB142897, Mike Doiron, Salesperson, EXIT Realty Associates Brokerage. New Brunswick Real Estate Board
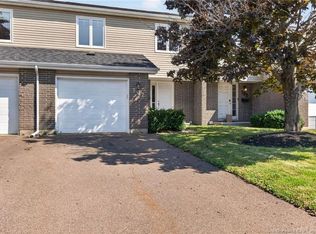
 - C$299,0003 bd1 ba1.6k sqft140 Gould St, Dieppe, NB E1A 1T9For Sale
 MLS ID #NB143448, Danie Gagnon, Salesperson, EXIT Realty Associates Brokerage. New Brunswick Real Estate Board

 - C$284,5003 bd2 ba2.1k sqft707 Laurier #2, Dieppe, NB E1A 1Z3For Sale
 MLS ID #NB145712, Shauna Scott, Salesperson, 3 Percent Realty Atlantic Inc. Brokerage. New Brunswick Real Estate Board
 - C$309,9004 bd1 ba1.6k sqft243 Mill Rd, Moncton, NB E1A 4A7For Sale
 MLS ID #NB145176, Matthew McCormick, Salesperson, eXp Realty Brokerage. New Brunswick Real Estate Board
