Welcome To 66 Braeburn! A Renovated 3 Bedroom Home With A Functional Layout On A Large Pie Shaped Lot. The Entire Home Was Renovated And Completed This Month With Modern Upgrades Throughout. Showcasing Quality Craftsmanship And High End Finishes. The Seller Took Pride In Every Detail, Using Premium Materials And Thoughtful Design To Create A Move-In Ready Home For The Next Owner. The Main Floor Features A Bright Living Room, Formal Dining Area, And A Brand New Kitchen With Modern Finishes And A Patio Door Leading To The Back Deck. A Bedroom Completes This Main Floor Which Could Be Used As An Office, Adding Flexibility To The Layout. The Finished Lower Level Offers Two Additional Bedrooms, A Full 4-Piece Bathroom, And A Unfinished Laundry/Storage/Utility Room. Plenty Of Space To Add An Additional Bedroom. The Spacious Fenced Backyard Is Perfect For Entertaining, Kids, Or Pets, Along With A Paved Driveway And Private Outdoor Space. The Recent Renovation Includes Brand New Flooring, Paint, Ceilings, Kitchen, Bathroom, And Much More! Additional Improvements Include A Metal Roof (2020), And A New Oil Tank (2025). Property Taxes Based On Non Owner-Occupied.
For sale
C$229,900
66 Braeburn Cres, Moncton, NB E1E 2L6
3beds
1,087sqft
SingleFamily
Built in ----
576 Square Feet Lot
$-- Zestimate®
C$211/sqft
C$-- HOA
What's special
Functional layoutLarge pie shaped lotModern upgrades throughoutQuality craftsmanshipHigh end finishesFormal dining areaFinished lower level
- 64 days
- 18
- 3
Zillow last checked:
Listing updated:
Listed by:
Valeriy Shtelmakh, Salesperson 220041970,
Bestway Real Estate Ltd. Brokerage,
Praven Jayasiri, Agent Manager 210022999,
Bestway Real Estate Ltd.
Source: New Brunswick Real Estate Board,MLS®#: NB146409
Facts & features
Interior
Bedrooms & bathrooms
- Bedrooms: 3
- Bathrooms: 1
- Full bathrooms: 1
Bedroom
- Level: Main
Bedroom
- Level: Lower
Bedroom
- Level: Lower
Other
- Level: Lower
Dining room
- Level: Main
Kitchen
- Level: Main
Laundry
- Level: Lower
Living room
- Level: Main
Heating
- Forced Air, Oil
Features
- Flooring: Ceramic Tile, Vinyl
- Basement: Partially Finished
- Has fireplace: No
Interior area
- Total structure area: 1,087
- Total interior livable area: 1,087 sqft
- Finished area above ground: 638
Property
Parking
- Parking features: Paved, No Garage
- Has uncovered spaces: Yes
Features
- Levels: Two
Lot
- Size: 576 Square Feet
- Features: Under 0.5 Acres
Details
- Parcel number: 00789404
Construction
Type & style
- Home type: SingleFamily
- Architectural style: Split Level
Materials
- Vinyl Siding
- Foundation: Concrete
- Roof: Metal
Utilities & green energy
- Sewer: Municipal
- Water: Municipal
Community & HOA
Location
- Region: Moncton
Financial & listing details
- Price per square foot: C$211/sqft
- Annual tax amount: C$4,121
- Date on market: 8/21/2026
- Ownership: Freehold
Price history
Price history is unavailable.
Public tax history
Tax history is unavailable.
Climate risks
Neighborhood: E1E
Nearby schools
GreatSchools rating
No schools nearby
We couldn't find any schools near this home.
Similar homes
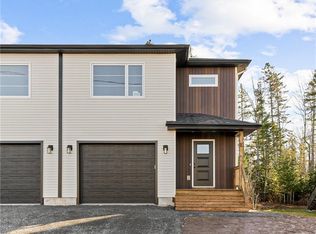
- C$265,0003 bd2 ba1.5k sqft93 Winter Ave, Moncton, NB E1C 5X3For Sale
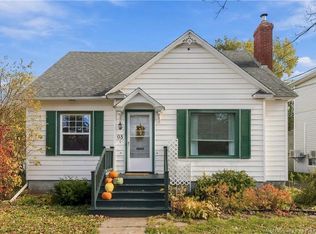 MLS ID #NB150181, Ashley Cook, Salesperson, RE/MAX Avante Brokerage. New Brunswick Real Estate Board
 - C$204,9003 bd1 ba1k sqft114 Sequoia Dr, Moncton, NB E1E 0A2For Sale
 MLS ID #NB146362, Jason Thibodeau, Salesperson, RE/MAX Avante Brokerage. New Brunswick Real Estate Board
 - C$279,9003 bd1 ba1.2k sqft61 McKenzie Ave, Moncton, NB E1C 7Y8For Sale
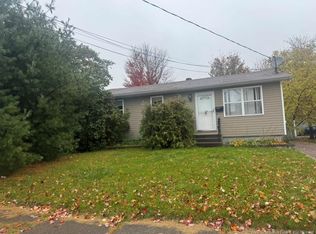 MLS ID #NB149996, Shawn Morneault, Salesperson, eXp Realty Brokerage. New Brunswick Real Estate Board
 - C$228,9004 bd2 ba1.3k sqft5 Maple St, Moncton, NB E1C 6A2For Sale
 MLS ID #NB145659, Craig Eccles, Salesperson, Real Broker Brokerage. New Brunswick Real Estate Board
