Welcome to 114 Sequoia Drive, located in Willow Creek Village. This well kept 3 bedroom, 1 bathroom mini home shows beautifully and offers comfortable, easy one level living. Step inside to a bright and inviting open concept layout featuring a spacious kitchen and dining area with plenty of room for everyday cooking and entertaining. For added convenience, the laundry is tucked neatly into a closet just off the kitchen, keeping everything easily accessibility. The living area flows nicely from the kitchen, creating a welcoming space to relax and enjoy. A ductless heat pump provides efficient heating and cooling for year round comfort. Outside, enjoy your own private back deck surrounding by mature trees, an ideal spot for morning coffee, summer BBQs, or simply unwinding at the end of the day. With three bedrooms, this home offers flexibility for a growing family, guests, or a home office. Located in a convenient locating close to shopping, restaurants and everyday amenities. Lot fees are currently $365/month. Whether you're looking to purchase your first home or ready to downsize to something more manageable, 114 Sequoia Drive is a wonderful opportunity. Move-in ready and waiting for its next owner!
For sale
C$215,000
114 Sequoia Dr, Moncton, NB E1E 0A2
3beds
1,090sqft
SingleFamily
Built in ----
-- sqft lot
$-- Zestimate®
C$197/sqft
C$-- HOA
What's special
- 3 hours |
- 6 |
- 0 |
Zillow last checked:
Listing updated:
Listed by:
Jason Thibodeau, Salesperson 167905,
RE/MAX Avante Brokerage
Source: New Brunswick Real Estate Board,MLS®#: NB146362
Facts & features
Interior
Bedrooms & bathrooms
- Bedrooms: 3
- Bathrooms: 1
- Full bathrooms: 1
Bedroom
- Level: Main
Bedroom
- Level: Main
Other
- Level: Main
Other
- Level: Main
Dining room
- Level: Main
Kitchen
- Level: Main
Living room
- Level: Main
Heating
- Baseboard, Electric
Cooling
- Electric, Heat Pump - Ductless
Features
- Flooring: Cushion/Tile/Lino, Laminate
- Basement: None
- Has fireplace: No
Interior area
- Total structure area: 1,090
- Total interior livable area: 1,090 sqft
- Finished area above ground: 1,090
Property
Parking
- Parking features: Paved, No Garage
- Has uncovered spaces: Yes
Features
- Levels: One
Lot
- Features: Under 0.5 Acres
Details
- Parcel number: Leased land
- On leased land: Yes
- Lease amount: $365
Construction
Type & style
- Home type: SingleFamily
Materials
- Vinyl Siding
- Foundation: None
- Roof: Asphalt
Utilities & green energy
- Sewer: Municipal
- Water: Municipal
Community & HOA
Location
- Region: Moncton
Financial & listing details
- Price per square foot: C$197/sqft
- Annual tax amount: C$1,804
- Date on market: 8/27/2026
- Ownership: Leasehold
Price history
Price history is unavailable.
Public tax history
Tax history is unavailable.
Climate risks
Neighborhood: E1E
Nearby schools
GreatSchools rating
No schools nearby
We couldn't find any schools near this home.
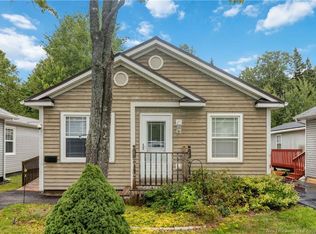
- C$199,9002 bd2 ba892 sqft43 Sequoia Dr, Moncton, NB E1E0A1For Sale
- C$364,9003 bd2 ba1.9k sqft109 Stillwater Dr, Moncton, NB E1E0E3For Sale

- C$749,9005 bd3 ba3.8k sqft53 Abbott Ct, Moncton, NB E1E0C9For Sale

- C$359,9004 bd2 ba2.2k sqft198 Penrose St, Moncton, NB E1E4W6For Sale

- C$--1 bd1 ba-- sqft550 Ryan St #872603, Moncton, NB E1G2W3Off Market
- C$--2 bd1 ba-- sqft550 Ryan St #872681, Moncton, NB E1G2W3Off Market
- C$--2 bd1 ba-- sqft550 Ryan St #402, Moncton, NB E1G2W3Off Market
- C$--2 bd1 ba-- sqft542 Ryan St #201, Moncton, NB E1G2W3Off Market
Similar homes
- C$239,9003 bd1 ba1k sqft66 Braeburn Cres, Moncton, NB E1E 2L6For Sale
 MLS ID #NB146409, Praven Jayasiri, Agent Manager, Bestway Real Estate Ltd. Brokerage. New Brunswick Real Estate Board
 - C$199,9002 bd2 ba892 sqft43 Sequoia Dr, Moncton, NB E1E 0A1For SaleMLS ID #NB145211, Mike Doiron, Salesperson, EXIT Realty Associates Brokerage. New Brunswick Real Estate Board
- C$209,9003 bd2 ba1k sqft100 River East Dr, Riverview, NB E1B 4Y3For Sale
 MLS ID #NB146520, Shaelene Crossman, Salesperson, Royal LePage Atlantic Brokerage. New Brunswick Real Estate Board
 - C$219,9003 bd2 ba1.1k sqft95 River East Dr, Riverview, NB E1B 5B1For Sale
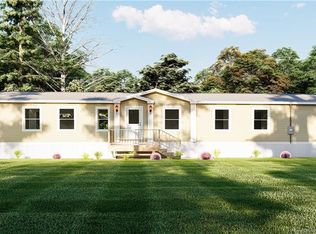 MLS ID #NB146516, Shaelene Crossman, Salesperson, Royal LePage Atlantic Brokerage. New Brunswick Real Estate Board
 - C$204,9003 bd1 ba931 sqft178 Churchill St, Moncton, NB E1C 7J4For SaleMLS ID #NB145813, Nicole LeBlanc, Salesperson, EXIT Realty Associates Brokerage. New Brunswick Real Estate Board
- C$210,0003 bd1 ba975 sqft136 Shirley Ave, Moncton, NB E1C 6N7For SaleMLS ID #NB140359, Kunal Ahuja, Salesperson, RE/MAX Avante Brokerage. New Brunswick Real Estate Board
- C$199,0002 bd2 ba884 sqft10 Black Spruce St, Moncton, NB E1H 2T1For SaleMLS ID #NB146363, Adele Poirier, Salesperson, Keller Williams Capital Realty Brokerage. New Brunswick Real Estate Board
- C$275,0004 bd2 ba1.5k sqft135 Archibald St, Moncton, NB E1C 5J5For SaleMLS ID #NB146198, Alice Maillet Green, Salesperson, EXIT Realty Associates Brokerage. New Brunswick Real Estate Board
- C$215,0003 bd2 ba1k sqft31 Emerald Cres, Moncton, NB E1H 3E2For SaleMLS ID #NB146515, Shaelene Crossman, Salesperson, Royal LePage Atlantic Brokerage. New Brunswick Real Estate Board
- C$174,9003 bd2 ba1k sqft12 Martigny St, Moncton, NB E1H 3E6For SaleMLS ID #NB146579, Ricky Cormier, Agent Manager, Assist 2 Sell Hub City Realty Brokerage. New Brunswick Real Estate Board
- C$184,9992 bd2 ba1k sqft1 Inglewood St, Moncton, NB E1H 3K5For SaleMLS ID #NB146733, April Pacheco, Salesperson, eXp Realty Brokerage. New Brunswick Real Estate Board
- C$249,9002 bd1 ba912 sqft331 McLaughlin Dr #4, Moncton, NB E1A 4R3For SaleMLS ID #NB146450, Jacob Levesque, Salesperson, Levesque Realty Ltd. Brokerage. New Brunswick Real Estate Board
- C$239,9004 bd2 ba1.3k sqft5 Maple St, Moncton, NB E1C 6A2For SaleMLS ID #NB145659, Craig Eccles, Salesperson, RE/MAX Quality Real Estate Inc. Brokerage. New Brunswick Real Estate Board
- C$241,9003 bd2 ba1k sqft35 Churchill St, Moncton, NB E1C 7H8For SaleMLS ID #NB143482, Jeremy Spencer, Salesperson, Brunswick Royal Realty Inc. Brokerage. New Brunswick Real Estate Board
- C$199,9003 bd1 ba1k sqft92 Regina St #6, Moncton, NB E1C 7G2For SaleMLS ID #NB137757, Janet Rizzi, Salesperson, eXp Realty Brokerage. New Brunswick Real Estate Board
- C$240,0003 bd1 ba1.1k sqft47 W Ln, Moncton, NB E1C 6T8For SaleMLS ID #NB142650, Josh Fawcett, Salesperson, Keller Williams Capital Realty Brokerage. New Brunswick Real Estate Board
- C$239,8003 bd2 ba1.6k sqft15 Lockhart Ave, Moncton, NB E1C 6R2For SaleMLS ID #NB142493, Dhaval Savaliya, Salesperson, eXp Realty Brokerage. New Brunswick Real Estate Board
- C$219,9002 bd1 ba912 sqft84 Seaman St #5, Moncton, NB E1A 4B6For SaleMLS ID #NB140274, Amy Vanbuskirk, Salesperson, eXp Realty Brokerage. New Brunswick Real Estate Board
- C$219,9003 bd1 ba1.2k sqft50 Trites Rd #4, Riverview, NB E1B 2V7For SaleMLS ID #NB139154, Jeremy Spencer, Salesperson, Brunswick Royal Realty Inc. Brokerage. New Brunswick Real Estate Board
- C$174,9003 bd1 ba998 sqft15 Carolyn Cres, Moncton, NB E1E 3T5For SaleMLS ID #NB145471, Shauna Scott, Salesperson, 3 Percent Realty Atlantic Inc. Brokerage. New Brunswick Real Estate Board
