OPEN HOUSE SUNDAY 2-4PM *Click on link for 3D virtual tour of this property* Room to gather. Space to grow. Welcome to 9 Pebble Creek Way, a modern two-storey home with five bedrooms, 3.5 bathrooms & a finished basement in sought-after Moncton North. Close to schools, walking trails, the YMCA, shopping & restaurants, this location makes busy family life easier. A spacious entry leads into a bright, open-concept main floor. In the living room, hardwood floors & an electric fireplace set into a stone accent wall create a warm focal point, while the adjoining dining area keeps family & friends connected. The L-shaped kitchen offers a centre island, stainless steel appliances, ample cabinetry & a stylish backsplash. Out back, a deck with a privacy trellis overlooks the fenced yard, great for summer meals, kids & pets. A half bath with laundry & a mudroom off the attached garage add everyday practicality. Upstairs, four bedrooms give everyone room. The primary offers a walk-in closet & an ensuite with a double vanity & ceramic shower, while a 4-piece main bath serves the other bedrooms. The finished lower level adds a family room for movie nights or playtime, a fifth bedroom, a 4-piece bath & storage. Ideal for overnight guests or teenagers who want their own space. Built by CVR Homes, the home also offers 3 ductless mini-splits, an air exchanger, a 200-amp panel & a generator panel. Discover the space your next chapter deserves. Book your private showing!
For sale
C$599,900
9 Pebble Creek Way, Moncton, NB E1E 0C7
5beds
2,499sqft
SingleFamily
Built in 2016
684 Square Feet Lot
$-- Zestimate®
C$240/sqft
C$-- HOA
What's special
- 2 days
- 15
- 1
Zillow last checked:
Listing updated:
Listed by:
Jocelyne LeBlanc, Associate Manager,
RE/MAX Avante Brokerage,
Roger LeBlanc, Agent Manager,
RE/MAX Avante
Source: New Brunswick Real Estate Board,MLS®#: NB150951
Facts & features
Interior
Bedrooms & bathrooms
- Bedrooms: 5
- Bathrooms: 4
- Full bathrooms: 3
- 1/2 bathrooms: 1
Bedroom
- Level: Second
Bedroom
- Level: Second
Bedroom
- Level: Second
Bedroom
- Level: Lower
Other
- Level: Main
Other
- Level: Second
Other
- Level: Second
Other
- Level: Second
Other
- Level: Lower
Dining room
- Level: Main
Family room
- Level: Lower
Foyer
- Level: Main
Kitchen
- Level: Main
Living room
- Level: Main
Storage
- Level: Lower
Heating
- Air Exchanger, Baseboard, Electric
Cooling
- Air Exchanger, Electric, Heat Pump - Ductless
Appliances
- Laundry: Main Level
Features
- Air Exchanger, Ensuite
- Flooring: Ceramic Tile, Laminate
- Basement: Partially Finished
- Has fireplace: No
Interior area
- Total structure area: 2,499
- Total interior livable area: 2,499 sqft
- Finished area above ground: 1,836
Video & virtual tour
Property
Parking
- Parking features: Paved, Width - Double, Garage
- Garage spaces: 19
- Uncovered spaces: 2
- Details: Garage Size(19x36)
Features
- Fencing: Fenced
Lot
- Size: 684 Square Feet
- Features: Landscaped, Level, Under 0.5 Acres
Details
- Parcel number: 70608542
Construction
Type & style
- Home type: SingleFamily
Materials
- Cultured Stone, Vinyl Siding
- Foundation: Concrete
- Roof: Asphalt
Condition
- Year built: 2016
Utilities & green energy
- Sewer: Municipal
- Water: Municipal
Community & HOA
Location
- Region: Moncton
Financial & listing details
- Price per square foot: C$240/sqft
- Annual tax amount: C$6,201
- Date on market: 11/13/2026
- Ownership: Freehold
Price history
Price history is unavailable.
Public tax history
Tax history is unavailable.
Climate risks
Neighborhood: E1E
Nearby schools
GreatSchools rating
No schools nearby
We couldn't find any schools near this home.
Similar homes
- C$559,0005 bd3 ba2.4k sqft48 Barrington Cres, Moncton, NB E1G 4V4For Sale
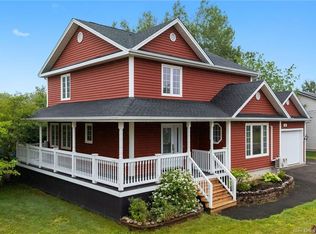 MLS ID #NB151220, Maxime Bourque, Salesperson, Keller Williams Capital Realty Brokerage. New Brunswick Real Estate Board
- C$649,9004 bd4 ba2.4k sqft17 Renoir St, Moncton, NB E1G 5V5For Sale
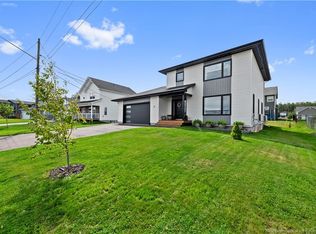 MLS ID #NB150827, Ana Maria Bokor, Agent Manager, Elite2 Realty Brokerage. New Brunswick Real Estate Board
- C$624,9004 bd3 ba2.6k sqft24 Belay St, Moncton, NB E1G 5V4For Sale
 MLS ID #NB148037, Dennis Wilson, Salesperson, Keller Williams Capital Realty Brokerage. New Brunswick Real Estate Board
- C$599,9005 bd4 ba2.6k sqft102 Rosenburg St, Moncton, NB E1G 6G1For Sale
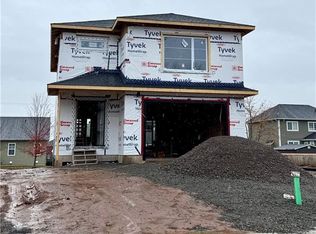 MLS ID #NB150745, Devon Ramsay, Salesperson, RE/MAX Avante Brokerage. New Brunswick Real Estate Board
