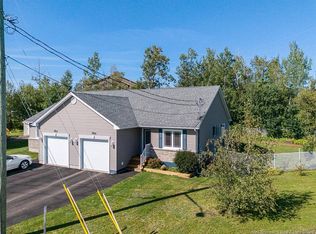
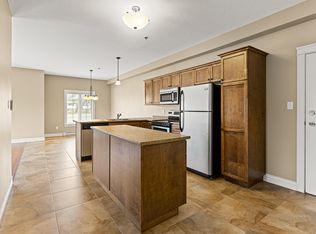
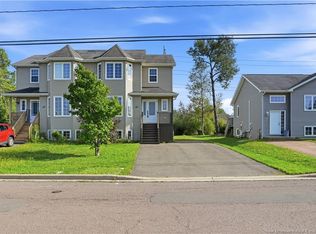
Welcome to 35 Ruby Way, a warm and inviting semi-detached home designed for comfortable family living. At the heart of the home the bright and inviting kitchen combines style and functionality with quality dark-stained cabinetry and a spacious island that makes meal preparation, casual dining, and entertaining a pleasure. The open-concept layout creates a natural flow into the spacious living room, providing a comfortable space for relaxing. The main floor also includes convenient laundry, a half bath, and a thoughtfully designed layout enhanced by a seamless combination of hardwood and ceramic flooring. Upstairs, two good sized bedrooms provide comfortable accommodations for family members, while the spacious primary bedroom offers a peaceful retreat. A full bathroom completes the upper level. The recently finished basement adds even more versatility, featuring an additional bedroom and a full bathroom—an ideal setup for guests, extended family, or a growing household. The lower level also offers flexible space for a family room, home office, gym, or recreation area. Enjoy year-round comfort with two mini-split heat pumps, while the large storage shed provides practical space for outdoor equipment and seasonal belongings. After a busy day, unwind in the hot tub and make the most of your outdoor space. Ideally situated across from a playground and next to a walking trail. Close to respected French and English schools, this move-in-ready property offers the perfect blend of convenience, functionality, and lifestyle appeal. With its family-friendly location, flexible living spaces, thoughtful updates, and inviting atmosphere, 35 Ruby Way is a wonderful place to call home. Simply move in, settle comfortably, and enjoy all this charming property has to offer.
For sale
C$379,999
35 Ruby Way, Moncton, NB E1E 0H4
4beds
2,135sqft
SingleFamily
Built in ----
323 Square Feet Lot
$-- Zestimate®
C$178/sqft
C$-- HOA
What's special
Bright and inviting kitchenQuality dark-stained cabinetrySpacious islandOpen-concept layoutTwo good sized bedroomsRecently finished basement
- 13 hours
- 5
- 1
Zillow last checked:
Listing updated:
Listed by:
Manon Gallant, Salesperson 170789,
EXIT Realty Associates Brokerage
Source: New Brunswick Real Estate Board,MLS®#: NB148417
Facts & features
Interior
Bedrooms & bathrooms
- Bedrooms: 4
- Bathrooms: 3
- Full bathrooms: 2
- 1/2 bathrooms: 1
Bedroom
- Level: Second
Bedroom
- Level: Second
Bedroom
- Level: Lower
Other
- Level: Main
Other
- Level: Main
Other
- Level: Second
Other
- Level: Second
Other
- Level: Lower
Family room
- Level: Lower
Living room
- Level: Main
Utility room
- Level: Lower
Walk in closet
- Level: Second
Heating
- Baseboard, Electric
Cooling
- Electric, Heat Pump - Ductless
Appliances
- Laundry: Main Level
Features
- Air Exchanger, Central Vacuum
- Flooring: Ceramic Tile, Vinyl
- Basement: Full,Finished
- Has fireplace: No
Interior area
- Total structure area: 2,135
- Total interior livable area: 2,135 sqft
- Finished area above ground: 1,428
Property
Parking
- Parking features: Paved, No Garage
- Has uncovered spaces: Yes
Lot
- Size: 323 Square Feet
- Features: Landscaped, Under 0.5 Acres
Details
- Parcel number: 70579495
Construction
Type & style
- Home type: SingleFamily
Materials
- Vinyl Siding
- Foundation: Concrete
- Roof: Asphalt
Utilities & green energy
- Sewer: Municipal
- Water: Municipal
Community & HOA
Location
- Region: Moncton
Financial & listing details
- Price per square foot: C$178/sqft
- Annual tax amount: C$3,262
- Date on market: 9/25/2026
- Exclusions: Curtains In Dining Area
- Ownership: Freehold
Price history
Price history is unavailable.
Public tax history
Tax history is unavailable.
Climate risks
Neighborhood: E1E
Nearby schools
GreatSchools rating
No schools nearby
We couldn't find any schools near this home.


Similar homes
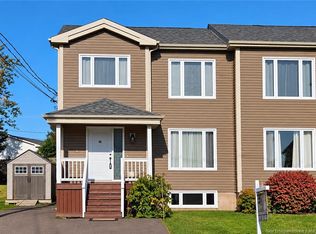
- C$409,5004 bd3 ba1.8k sqft44 Lancefield Cres, Moncton, NB E1E 0E6For Sale
 MLS ID #NB148006, Juergen Weiland, Salesperson, eXp Realty Brokerage. New Brunswick Real Estate Board
 - C$374,9005 bd2 ba1.9k sqft62 Ayer Ave, Moncton, NB E1C 8G8For Sale
 MLS ID #NB148398, Dwayne Muir, Salesperson, The Right Choice Realty Brokerage. New Brunswick Real Estate Board
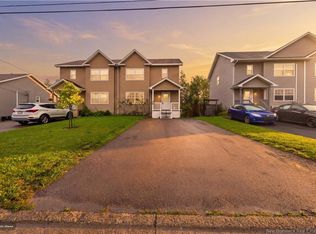
 - C$379,9003 bd3 ba1.7k sqft54 Whisperwood Dr, Moncton, NB E1G 0P8For Sale
 MLS ID #NB146992, Shaelene Crossman, Salesperson, Royal LePage Atlantic Brokerage. New Brunswick Real Estate Board
 - C$399,9004 bd3 ba2k sqft46 Holland Dr, Moncton, NB E1G 0X1For Sale
 MLS ID #NB147663, Patrick McLaughlin, Salesperson, Real Broker Brokerage. New Brunswick Real Estate Board
