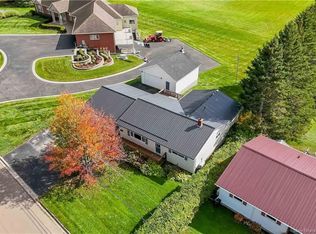
Welcome to 98 Firwood in the Grove Hamlet neighbourhood! This home includes a main-floor apartment/in-law suite with separate entrance and expansive living space for hobbies, entertaining, and relaxation! Entering the main home’s front door, you’ll be welcomed into a beautiful open concept area with main floor hardwood floors which contains the living, dining and kitchen. The kitchen contains beautiful corian countertops, and great island for prep and entertaining. The large front windows provide lots of natural light, and the patio doors off of the dining area lead into the sun room! This floor also contains a primary bedroom with ensuite bathroom, two more bedrooms, and another full bathroom. The main-floor apartment, also accessible through the main home, contains a living room, bedroom, full kitchen, and full bathroom. Both the main home and apartment have staircases to the expansive basement. The lower level accesses the attached garage, and contains the laundry room, family room, and plenty of space for hobbies and storage! Contact your REALTOR® today to schedule a showing!
For sale
C$550,000
98 Firwood Cres, Moncton, NB E1A 5X2
4beds
3,417sqft
SingleFamily
Built in ----
1,426 Square Feet Lot
$-- Zestimate®
C$161/sqft
C$-- HOA
What's special
Attached garageLaundry roomFamily room
- 55 days
- 8
- 0
Zillow last checked:
Listing updated:
Listed by:
Mike Doiron, Salesperson,
EXIT Realty Associates Brokerage,
Heather Doiron, Salesperson,
EXIT Realty Associates
Source: New Brunswick Real Estate Board,MLS®#: NB146358
Facts & features
Interior
Bedrooms & bathrooms
- Bedrooms: 4
- Bathrooms: 4
- Full bathrooms: 3
- 1/2 bathrooms: 1
Bedroom
- Level: Main
Bedroom
- Level: Main
Bedroom
- Level: Main
Bedroom
- Level: Main
Other
- Level: Main
Other
- Level: Main
Other
- Level: Main
Other
- Level: Main
Other
- Level: Lower
Other
- Level: Lower
Other
- Level: Lower
Dining room
- Level: Main
Family room
- Level: Lower
Kitchen
- Level: Main
Laundry
- Level: Lower
Living room
- Level: Main
Living room
- Level: Main
Rec room
- Level: Lower
Rec room
- Level: Lower
Sun room
- Level: Main
Heating
- Baseboard, Electric
Cooling
- Electric, Heat Pump - Ductless
Features
- Flooring: Carpet, Ceramic Tile, Laminate, Vinyl
- Basement: Full,Finished
- Has fireplace: No
Interior area
- Total structure area: 3,417
- Total interior livable area: 3,417 sqft
- Finished area above ground: 2,180
Video & virtual tour
Property
Parking
- Parking features: Asphalt, Garage
- Has garage: Yes
- Has uncovered spaces: Yes
Features
- Levels: One
Lot
- Size: 1,426 Square Feet
- Features: Corner Site, Recreation Nearby, School(s) Nearby, Shopping Nearby, Under 0.5 Acres
Details
- Parcel number: 01004522
Construction
Type & style
- Home type: SingleFamily
- Architectural style: Bungalow
Materials
- Brick, Vinyl Siding
- Foundation: Concrete
- Roof: Asphalt
Utilities & green energy
- Sewer: Municipal
- Water: Municipal
Community & HOA
Location
- Region: Moncton
Financial & listing details
- Price per square foot: C$161/sqft
- Annual tax amount: C$5,531
- Date on market: 8/20/2026
- Ownership: Freehold
Price history
Price history is unavailable.
Public tax history
Tax history is unavailable.
Climate risks
Neighborhood: E1A
Nearby schools
GreatSchools rating
No schools nearby
We couldn't find any schools near this home.
Similar homes
- C$500,0004 bd2 ba2.9k sqft35 Firwood Cres, Moncton, NB E1A 5W9For Sale
 MLS ID #NB145596, Amy Vanbuskirk, Salesperson, eXp Realty Brokerage. New Brunswick Real Estate Board
 - C$519,9004 bd2 ba2.1k sqft184 Branch St, Moncton, NB E1A 4Y1For Sale
 MLS ID #NB149212, Tabitha Hogan, Salesperson, RE/MAX Quality Real Estate Inc. Brokerage. New Brunswick Real Estate Board
 - C$569,9004 bd3 ba2.1k sqft523 Alphee St, Dieppe, NB E1A 6W6For Sale
 MLS ID #NB137357, Kelly Fletcher, Salesperson, Keller Williams Capital Realty Brokerage. New Brunswick Real Estate Board
 - C$549,9004 bd2 ba2.1k sqft23 Hillary Cres, Moncton, NB E1C 0A8For Sale
 MLS ID #NB145794, Barbara Mackinnon, Salesperson, Royal LePage Atlantic Brokerage. New Brunswick Real Estate Board
