LOCATION, LOCATION, LOCATION! Welcome to Grove Hamlet, one of the Moncton area's most sought-after neighbourhoods. Situated on a quiet cul-de-sac, this one-owner 4-level split offers an incredible opportunity to create your dream family home in an exceptional location. The bright and spacious main level features an oversized living room and a generous kitchen/dining area with two patio doors that fill the space with natural light and provide easy access to the backyard. Upstairs, you'll find a versatile office nook, a primary bedroom with a convenient 2-piece ensuite, a second bedroom, and a 3-piece family bathroom. The lower level boasts large windows and excellent living space, including a spacious family room, an additional bedroom, and a 2-piece bathroom—ideal for guests, teenagers, or a growing family. The unfinished basement offers a large laundry room, utility room, and plenty of storage or future development potential. Completing the home is an attached double garage and an oversized driveway, providing ample parking and plenty of space for kids to play. With solid bones, endless potential, and an unbeatable location, this is a rare opportunity to make a home your own in the highly desirable Grove Hamlet community.
For sale
C$320,000
12 Havenwood Ct, Moncton, NB E1A 5W6
3beds
1,394sqft
SingleFamily
Built in ----
1,028 Square Feet Lot
$-- Zestimate®
C$230/sqft
C$-- HOA
What's special
Quiet cul-de-sacVersatile office nookLarge windowsSpacious family roomAttached double garageLarge laundry roomUtility room
- 7 days |
- 22 |
- 0 |
Zillow last checked:
Listing updated:
Listed by:
Riley Benoit, Salesperson 210050334,
RE/MAX Quality Real Estate Inc. Brokerage
Source: New Brunswick Real Estate Board,MLS®#: NB145457
Facts & features
Interior
Bedrooms & bathrooms
- Bedrooms: 3
- Bathrooms: 3
- Full bathrooms: 1
- 1/2 bathrooms: 2
Bedroom
- Level: Second
Bedroom
- Level: Second
Bedroom
- Level: Lower
Other
- Level: Main
Other
- Level: Second
Other
- Level: Second
Other
- Level: Lower
Laundry
- Level: Lower
Living room
- Level: Main
Living room
- Level: Lower
Utility room
- Level: Lower
Heating
- Oil
Cooling
- Heat Pump - Ductless
Features
- Flooring: Laminate, Linoleum, Tile
- Basement: Partial/Combo
- Has fireplace: No
Interior area
- Total structure area: 1,394
- Total interior livable area: 1,394 sqft
- Finished area above ground: 995
Property
Parking
- Parking features: Asphalt, Garage
- Has garage: Yes
- Has uncovered spaces: Yes
Lot
- Size: 1,028 Square Feet
- Features: Under 0.5 Acres
Details
- Parcel number: 01004985
Construction
Type & style
- Home type: SingleFamily
Materials
- Vinyl Siding
- Foundation: Concrete
- Roof: Metal
Utilities & green energy
- Sewer: Municipal
- Water: Municipal
Community & HOA
Location
- Region: Moncton
Financial & listing details
- Price per square foot: C$230/sqft
- Annual tax amount: C$4,009
- Date on market: 8/7/2026
- Ownership: Freehold
Price history
Price history is unavailable.
Public tax history
Tax history is unavailable.
Climate risks
Neighborhood: E1A
Nearby schools
GreatSchools rating
No schools nearby
We couldn't find any schools near this home.
- C$309,9003 bd2 ba1.3k sqft9 Jeremie Ct, Moncton, NB E1A0B7For Sale
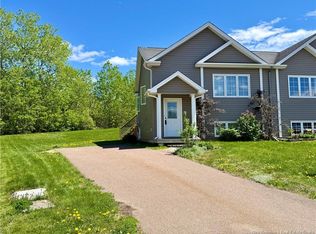
- C$419,9003 bd2 ba2.3k sqft76 Gagnon Dr, Moncton, NB E1A0B9For Sale

- C$299,9003 bd2 ba1.3k sqft28 Myriam Cres, Moncton, NB E1A0V5For Sale

- C$569,9004 bd3 ba2.1k sqft40 Tamarack Ter, Moncton, NB E1A5R2For Sale
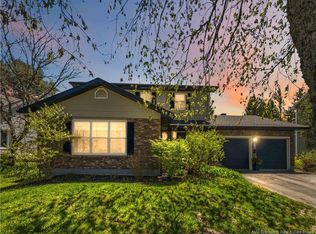
- C$520,0004 bd2 ba2.9k sqft35 Firwood Cres, Moncton, NB E1A5W9For Sale
- C$284,9003 bd2 ba1.3k sqft78 Myriam Cres, Moncton, NB E1A0V5For Sale
- C$474,9003 bd2 ba1.6k sqft20 Thornhill Cres, Moncton, NB E1A6B4For Sale
- C$319,9003 bd2 ba1.3k sqft123 Gagnon Dr, Moncton, NB E1A0B8For Sale
Similar homes
- C$289,9003 bd2 ba1.3k sqft232 Leslie St, Moncton, NB E1C 6M9For Sale
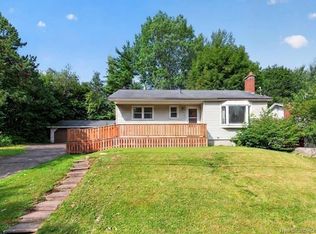 MLS ID #NB145744, Dwayne Muir, Salesperson, The Right Choice Realty Brokerage. New Brunswick Real Estate Board
 - C$314,9004 bd1 ba1.6k sqft243 Mill Rd, Moncton, NB E1A 4A7For Sale
 MLS ID #NB145176, Matthew McCormick, Salesperson, eXp Realty Brokerage. New Brunswick Real Estate Board
 - C$314,0003 bd2 ba1.2k sqft101 Birchmount Dr, Moncton, NB E1C 8E5For Sale
 MLS ID #NB145205, Jenn Fredericks, Salesperson, Real Broker Brokerage. New Brunswick Real Estate Board
 - C$324,9003 bd2 ba1.4k sqft41 Highlandview Rd, Moncton, NB E1A 2L1For Sale
 MLS ID #NB142897, Mike Doiron, Salesperson, EXIT Realty Associates Brokerage. New Brunswick Real Estate Board
 - C$309,9003 bd1 ba1.6k sqft47 Willowbend Dr, Moncton, NB E1A 2L9For SaleMLS ID #NB144720, Maxime Camire, Salesperson, Assist 2 Sell Hub City Realty Brokerage. New Brunswick Real Estate Board
- C$339,9003 bd2 ba1.6k sqft17 Hazelton Ave, Moncton, NB E1A 4J5For SaleMLS ID #NB141913, Matthew McCormick, Salesperson, eXp Realty Brokerage. New Brunswick Real Estate Board
- C$299,9003 bd2 ba1.4k sqft98 Firmin Cres, Dieppe, NB E1A 8G2For SaleMLS ID #NB145182, Erik Lang, Salesperson, EXIT Realty Associates Brokerage. New Brunswick Real Estate Board
- C$315,9004 bd2 ba1.3k sqft17 Garfield St, Moncton, NB E1C 3Y4For SaleMLS ID #NB140730, Barbara Mackinnon, Salesperson, Royal LePage Atlantic Brokerage. New Brunswick Real Estate Board
- C$315,0003 bd2 ba1.3k sqft190 Maple St, Moncton, NB E1C 6A4For SaleMLS ID #NB138062, Nick Dunfield, Salesperson, Keller Williams Capital Realty Brokerage. New Brunswick Real Estate Board
- C$349,9003 bd1 ba1.5k sqft257 Reade St, Moncton, NB E1C 6S9For SaleMLS ID #NB144988, Stuart Lyons, Associate Manager, RE/MAX Quality Real Estate Inc. Brokerage. New Brunswick Real Estate Board
- C$339,9003 bd2 ba1.8k sqft87 Milner Rd, Moncton, NB E1E 2S2For SaleMLS ID #NB145484, Jonathan David, Agent Manager, PG Direct Realty Ltd. Brokerage. New Brunswick Real Estate Board
- C$359,0004 bd2 ba2k sqft21 Mount Royal Blvd, Moncton, NB E1E 2T9For SaleMLS ID #NB145823, Colin Burke, Salesperson, Royal LePage Atlantic Brokerage. New Brunswick Real Estate Board
- C$330,0003 bd2 ba2k sqft34 Smith St, Moncton, NB E1C 8G2For SaleMLS ID #NB144339, Melissa Rogers, Salesperson, Keller Williams Capital Realty Brokerage. New Brunswick Real Estate Board
- C$339,9004 bd2 ba1.6k sqft101 2nd Ave, Moncton, NB E1C 7Y1For SaleMLS ID #NB145054, Ricky Cormier, Agent Manager, Assist 2 Sell Hub City Realty Brokerage. New Brunswick Real Estate Board
- C$269,9003 bd1 ba1.2k sqft662 Evangeline St, Dieppe, NB E1A 1Z7For SaleMLS ID #NB145307, Nicole LeBlanc, Salesperson, EXIT Realty Associates Brokerage. New Brunswick Real Estate Board
- C$380,0003 bd2 ba1.7k sqft223 Edgett Ave, Moncton, NB E1C 7B6For SaleMLS ID #NB145502, Kelly Fletcher, Salesperson, Keller Williams Capital Realty Brokerage. New Brunswick Real Estate Board
- C$329,9003 bd2 ba1.9k sqft233 Kendra St, Moncton, NB E1C 8Y4For SaleMLS ID #NB141901, Cloe Levesque, Salesperson, EXIT Realty Associates Brokerage. New Brunswick Real Estate Board
- C$299,9002 bd2 ba1.4k sqft27 Oxiard St, Dieppe, NB E1A 6A6For SaleMLS ID #NB144768, Dominic Gervais, Salesperson, EXIT Realty Associates Brokerage. New Brunswick Real Estate Board
- C$324,9003 bd2 ba1.6k sqft34 Rachel, Shediac, NB E4P 9A4For SaleMLS ID #NB145640, Ricky Cormier, Agent Manager, Assist 2 Sell Hub City Realty Brokerage. New Brunswick Real Estate Board
- C$299,0004 bd2 ba1.7k sqft82 8th St, Moncton, NB E1E 3E9For SaleMLS ID #NB141075, Natalie Davison, Salesperson, eXp Realty Brokerage. New Brunswick Real Estate Board
