Executive condo with garage, sunroom and finished basement 26 Adelie Lane, an executive end unit condo conveniently located off McLaughlan Road near Costco and MacArthur’s Nursery. With lots of windows, this bright home offers two bedrooms, a garage, sunroom, fireplace, and finished basement. The main floor features an open concept living and dining area with a natural gas fireplace, kitchen with dark cabinetry, built in microwave, dishwasher, and a sunroom extending from the kitchen. Laminate and ceramic flooring add a clean finish. The primary bedroom includes a 4 x 8 walk in closet and a three piece ensuite with claw foot tub. The main bath offers a walk in tiled shower and main floor laundry. The second bedroom is a comfortable size with a double closet. The lower level provides a family room currently used as a crafting space, built in cabinetry that could make a great dry bar area, a large office, and two storage rooms. Radiant heat is provided by natural gas hot water, with a mini split on the main floor offering additional heat and air conditioning. Enjoy the front porch and the convenience of condo living. The current condo fee is $455 per month and includes water and sewer, snow removal, lawn care, and exterior maintenance. A great option for those downsizing without giving up storage space. Contact your REALTOR® to arrange your private viewing.
For sale
C$405,000
26 Adelie Ln, Moncton, NB E1A 0N5
2beds
1,649sqft
SingleFamily
Built in 2010
-- sqft lot
$-- Zestimate®
C$246/sqft
C$455/mo HOA
What's special
Lots of windowsBright homeTwo bedroomsFinished basementNatural gas fireplaceKitchen with dark cabinetryBuilt in microwave
- 66 days
- 20
- 0
Zillow last checked:
Listing updated:
Listed by:
Joan Hodder Hayes, Salesperson,
RE/MAX Avante Brokerage
Source: New Brunswick Real Estate Board,MLS®#: NB146300
Facts & features
Interior
Bedrooms & bathrooms
- Bedrooms: 2
- Bathrooms: 2
- Full bathrooms: 2
Bedroom
- Level: Main
Other
- Level: Main
Other
- Level: Main
Other
- Level: Main
Other
- Level: Main
Other
- Level: Lower
Family room
- Level: Lower
Kitchen
- Level: Main
Storage
- Level: Lower
Storage
- Level: Lower
Sun room
- Level: Main
Heating
- Hot Water, Natural Gas, Radiant, Fireplace(s)
Cooling
- Gas
Appliances
- Laundry: Main Level
Features
- Ensuite, Single-Level Living
- Flooring: Ceramic Tile, Laminate
- Basement: Full,Partially Finished
- Has fireplace: Yes
Interior area
- Total structure area: 1,649
- Total interior livable area: 1,649 sqft
- Finished area above ground: 1,125
Property
Parking
- Parking features: Paved, Width - Double, Garage
- Garage spaces: 14
- Uncovered spaces: 2
- Details: Garage Size(14x19.5)
Accessibility
- Accessibility features: Single Storey Living
Features
- Levels: One
Lot
- Features: Landscaped, Level, Under 0.5 Acres
Details
- Parcel number: 70537634
Construction
Type & style
- Home type: SingleFamily
Materials
- Vinyl Siding
- Foundation: Concrete
- Roof: Asphalt
Condition
- Year built: 2010
Utilities & green energy
- Sewer: Municipal
- Water: Municipal
Community & HOA
HOA
- Has HOA: Yes
- HOA fee: C$455 monthly
Location
- Region: Moncton
Financial & listing details
- Price per square foot: C$246/sqft
- Annual tax amount: C$4,632
- Date on market: 8/19/2026
- Exclusions: Antique Windows Hanging On Wall To Basement Will Be Removed Prior To Closing.
- Ownership: Condominium
Price history
Price history is unavailable.
Public tax history
Tax history is unavailable.
Climate risks
Neighborhood: E1A
Nearby schools
GreatSchools rating
No schools nearby
We couldn't find any schools near this home.
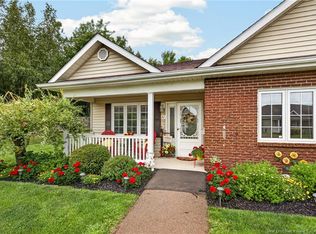
Similar homes
- C$409,0002 bd2 ba1.6k sqft95 McSweeney Ave, Moncton, NB E1C 7C9For Sale
 MLS ID #NB148730, Marco DiBonaventura, Salesperson, Platinum Atlantic Realty Inc. Brokerage. New Brunswick Real Estate Board
 - C$389,0004 bd2 ba2k sqft49 Beechwood Ave, Moncton, NB E1A 5P7For Sale
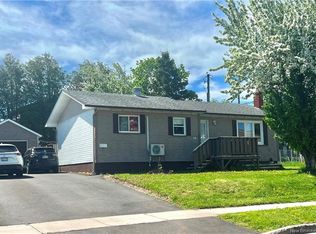 MLS ID #NB140496, Stephen Howard, Salesperson, Assist 2 Sell Hub City Realty Brokerage. New Brunswick Real Estate Board
 - C$395,0003 bd2 ba1.7k sqft413 Mandeville St, Dieppe, NB E1A 6W1For Sale
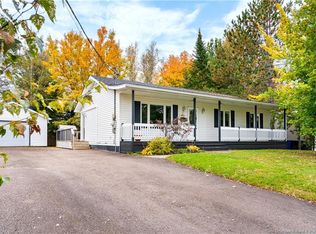 MLS ID #NB149112, Jenny-Lise Ferron, Salesperson, Brunswick Royal Realty Inc. Brokerage. New Brunswick Real Estate Board
 - C$455,0004 bd2 ba1.6k sqft99 Fairview Knoll Dr, Moncton, NB E1A 6L2For Sale
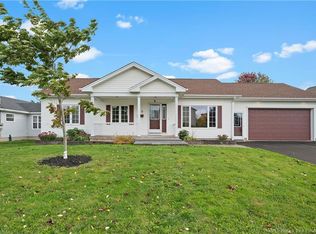 MLS ID #NB149181, Sonia Dumont, Salesperson, LPT Realty Brokerage. New Brunswick Real Estate Board
