GOT HORSES? COUNTRY LIVING MEETS NORTH MONCTON CONVENIENCE! This is a rare opportunity to own a 2.77 acre horse property with barn within walking distance of sought-after Magnetic Hill School—offering an incredible combination of space, lifestyle and city convenience. Extensively renovated since 2013, the home features 2 attached garages and potential for additional income through horse boarding and a lower-level living area with separate access (buyers to verify compliance for intended use). The main level showcases beautiful hardwood floors, a bright living room, 2 bedrooms and an inviting eat-in kitchen with hardwood cabinetry, ample counter space and peninsula seating. A stylish full bath with soaker tub and the quintessential mudroom with main-floor laundry and easy barn access make country living practical. A ductless heat pump and electric baseboards provide efficient year-round comfort. The second garage, currently used as a workshop, provides access to the nicely finished lower level featuring durable tile flooring, a full bath, 2 non-conforming bedrooms, storage and an open-concept kitchen/living area with separate dining space. Horse lovers will appreciate the 4-stall barn with power and running water, fenced pasture and additional storage shelter with capacity for approximately 800 square bales. Enjoy the horse lifestyle without giving up the schools, amenities and convenience of North Moncton! Property currently being subdivided. New PID and exact property size will be assigned upon closing.
For sale
C$399,900
3413 Route 126, Moncton, NB E1G 2X3
2beds
2,101sqft
SingleFamily
Built in ----
2.77 Acres Lot
$-- Zestimate®
C$190/sqft
C$-- HOA
What's special
Beautiful hardwood floorsInviting eat-in kitchenHardwood cabinetryAmple counter spacePeninsula seatingFenced pasture
- 46 days
- 35
- 1
Zillow last checked:
Listing updated:
Listed by:
Chris Constantine, Salesperson 136966,
Keller Williams Capital Realty Brokerage
Source: New Brunswick Real Estate Board,MLS®#: NB146342
Facts & features
Interior
Bedrooms & bathrooms
- Bedrooms: 2
- Bathrooms: 2
- Full bathrooms: 2
Bedroom
- Level: Main
Bedroom
- Level: Main
Other
- Level: Main
Other
- Level: Lower
Other
- Level: Lower
Other
- Level: Lower
Other
- Level: Main
Other
- Level: Lower
Family room
- Level: Lower
Kitchen
- Level: Main
Kitchen
- Level: Lower
Laundry
- Level: Main
Living room
- Level: Main
Utility room
- Level: Main
Utility room
- Level: Lower
Heating
- Baseboard, Electric
Cooling
- Electric, Heat Pump - Ductless
Appliances
- Included: Water Heater
- Laundry: Main Level
Features
- Single-Level Living
- Flooring: Ceramic Tile, Cushion/Tile/Lino, Tile
- Basement: Full,Partially Finished
- Has fireplace: No
Interior area
- Total structure area: 2,101
- Total interior livable area: 2,101 sqft
- Finished area above ground: 1,096
Video & virtual tour
Property
Parking
- Total spaces: 2
- Parking features: Gravel, Parking Spaces, Private, Width - Double, Garage
- Has garage: Yes
- Uncovered spaces: 2
Accessibility
- Accessibility features: Single Storey Living
Features
- Levels: One
Lot
- Size: 2.77 Acres
- Features: 1.0 -2.99 Acres
Details
- Parcel number: 01105022
Construction
Type & style
- Home type: SingleFamily
- Architectural style: Bungalow
Materials
- Vinyl Siding
- Foundation: Concrete
- Roof: Asphalt
Utilities & green energy
- Water: Drilled, Well
Community & HOA
Location
- Region: Moncton
Financial & listing details
- Price per square foot: C$190/sqft
- Annual tax amount: C$2,250
- Date on market: 8/20/2026
- Ownership: Freehold
Price history
Price history is unavailable.
Public tax history
Tax history is unavailable.
Climate risks
Neighborhood: E1G
Nearby schools
GreatSchools rating
No schools nearby
We couldn't find any schools near this home.
Similar homes
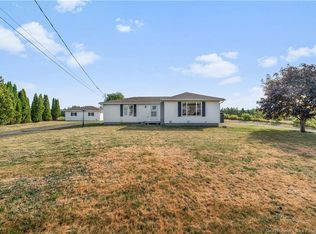
- C$400,0003 bd1 ba2k sqft3281 Mountain Rd, Moncton, NB E1G 4T4For Sale
 MLS ID #NB147327, Alexandre Bellefeuille, Salesperson, CENTURY 21 Generation Real Estate Advisors Brokerage. New Brunswick Real Estate Board
 - C$375,0004 bd3 ba2.5k sqft18 Rainford Ct, Moncton, NB E1G 0T4For Sale
 MLS ID #NB148333, Yannick Dako, Salesperson, RE/MAX Quality Real Estate Inc. Brokerage. New Brunswick Real Estate Board
 - C$499,9004 bd3 ba2.2k sqft3448 Route 126, Moncton, NB E1G 2X9For Sale
 MLS ID #NB138175, Caroline McGraw, Agent Manager, CENTURY 21 Generation Real Estate Advisors Brokerage. New Brunswick Real Estate Board
 - C$399,9004 bd3 ba1.6k sqft857 Mapleton Rd, Moncton, NB E1G 2K6For Sale
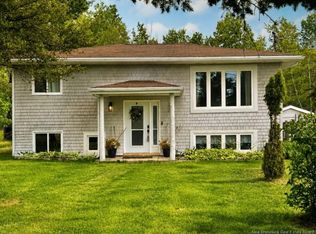 MLS ID #NB148581, Cyndi Hache, Salesperson, EXIT Realty Associates Brokerage. New Brunswick Real Estate Board
