Welcome to this exceptionally well kept home in the highly desirable Riverview Heights area, perfectly situated on quiet, low-traffic Harvard court, at walking distance to all local schools, daycare, groceries, parks, and everyday amenities. Set on a generous, beautifully landscaped lot surrounded by mature trees, this property offers blueberry bushes, established vegetable gardens, and a private backyard retreat with a large deck, perfect for relaxing or entertaining. Offering over 4,000 sq. ft. of living space, this impressive home features four bedrooms, two full bathrooms, one half bathroom, and a basement nearing completion with large workshop, providing plenty of room for the entire family. The spacious primary suite includes a walk-in closet, a five-piece ensuite, dedicated vanity area, and a unique indoor balcony overlooking the recreation room below. The main level offers, a cozy wood-burning fireplace insert, a front of house office, recreation room, and generously sized living and dining rooms. The large kitchen is designed for both everyday living and entertaining, featuring beautiful granite countertops, abundant custom cabinetry, and an induction stove. Also on the main level you have a perfectly located laundry room and half bath right beside the garage entrance. The home is equipped with mini split heat pumps for your comfort and boast plenty of natural light all around. Completing the property is a large cement driveway with ample parking and a double garage. A rare opportunity to enjoy space, privacy, and convenience in one of Riverview’s most sought-after neighbourhoods. Schedule your private tour today.
For sale
C$649,000
26 Harvard Ct, Riverview, NB E1B 4S5
4beds
4,203sqft
SingleFamily
Built in 1989
1,417 Square Feet Lot
$-- Zestimate®
C$154/sqft
C$-- HOA
What's special
Quiet low-traffic harvard courtGenerous beautifully landscaped lotSurrounded by mature treesBlueberry bushesEstablished vegetable gardensFour bedroomsOne half bathroom
- 17 days
- 18
- 1
Zillow last checked:
Listing updated:
Listed by:
Michelle Vienneau, Salesperson,
EXIT Realty Associates Brokerage
Source: New Brunswick Real Estate Board,MLS®#: NB147986
Facts & features
Interior
Bedrooms & bathrooms
- Bedrooms: 4
- Bathrooms: 3
- Full bathrooms: 2
- 1/2 bathrooms: 1
Bedroom
- Level: Second
Bedroom
- Level: Second
Bedroom
- Level: Second
Other
- Level: Main
Other
- Level: Main
Other
- Level: Second
Other
- Level: Second
Other
- Level: Second
Other
- Level: Lower
Dining room
- Level: Main
Kitchen
- Level: Main
Laundry
- Level: Main
Living room
- Level: Main
Rec room
- Level: Main
Rec room
- Level: Lower
Storage
- Level: Lower
Utility room
- Level: Lower
Heating
- Air Exchanger, Baseboard, Electric, Wood Stove, Fireplace(s)
Cooling
- Ductless, Air Exchanger, Electric, Heat Pump - Ductless
Appliances
- Included: Water Heater
Features
- Air Exchanger
- Flooring: Carpet, Ceramic Tile, Tile
- Basement: Full,Partially Finished
- Has fireplace: Yes
Interior area
- Total structure area: 4,203
- Total interior livable area: 4,203 sqft
- Finished area above ground: 2,801
Video & virtual tour
Property
Parking
- Parking features: Concrete, Garage
- Has garage: Yes
- Has uncovered spaces: Yes
Lot
- Size: 1,417 Square Feet
- Features: Churches, On Golf Course, Near Public Transit, Recreation Nearby, School(s) Nearby, Shopping Nearby, Under 0.5 Acres
Details
- Parcel number: 05038476
Construction
Type & style
- Home type: SingleFamily
Materials
- Vinyl Siding
- Foundation: Concrete
- Roof: Asphalt
Condition
- Year built: 1989
Utilities & green energy
- Sewer: Backflow Valve, Municipal
- Water: Copper, Municipal, Pex
Community & HOA
Location
- Region: Riverview
Financial & listing details
- Price per square foot: C$154/sqft
- Annual tax amount: C$6,097
- Date on market: 9/17/2026
- Ownership: Freehold
Price history
Price history is unavailable.
Public tax history
Tax history is unavailable.
Climate risks
Neighborhood: E1B
Nearby schools
GreatSchools rating
No schools nearby
We couldn't find any schools near this home.

Similar homes
- C$639,9004 bd3 ba3k sqft20 Vanessa Ct, Riverview, NB E1B 4W7For Sale
 MLS ID #NB145386, Justin Mattatall, Salesperson, Keller Williams Capital Realty Brokerage. New Brunswick Real Estate Board
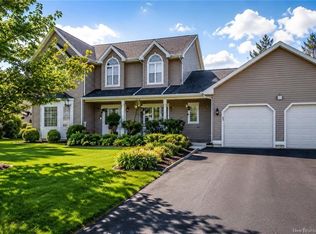
 - C$659,9004 bd4 ba2.8k sqft32 Vanessa Ct, Riverview, NB E1B 4W7For Sale
 MLS ID #NB134661, Donald Robichaud, Salesperson, Royal LePage Atlantic Brokerage. New Brunswick Real Estate Board
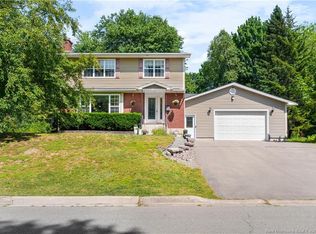
 - C$579,9003 bd3 ba4.7k sqft332 McAllister Rd, Riverview, NB E1B 1V1For Sale
 MLS ID #NB145174, Melanie Arsenault, Salesperson, Keller Williams Capital Realty Brokerage. New Brunswick Real Estate Board
 - C$574,9004 bd3 ba3.5k sqft56 Fairway Blvd, Riverview, NB E1B 1T3For Sale
 MLS ID #NB146610, Kelly Fletcher, Salesperson, Keller Williams Capital Realty Brokerage. New Brunswick Real Estate Board
