Skip main navigation
For sale
  • C$599,900

    34 Kirton Ct, Riverview, NB E1B 3P9

    4beds
    2,399sqft
    SingleFamily
    Built in 1974
    810 Square Feet Lot
    $-- Zestimate®
    C$250/sqft
    C$-- HOA

    What's special

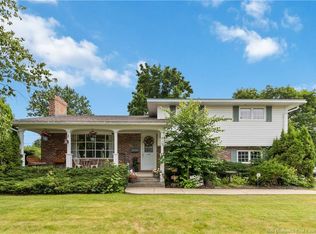
    Attached garageQuiet courtSurrounded by mature treesLarge paved drivewayBeautiful stone walkwayCovered front porchLandscaped front yard
    Welcome to this extensively renovated family home with an attached garage, perfectly situated on a quiet court in the highly desirable McAllister Park neighbourhood. Surrounded by mature trees and just a short walk to all levels of schools, this home offers the ideal combination of comfort, style, and location. From the moment you arrive, you'll appreciate the impressive curb appeal with a large paved driveway, beautiful stone walkway, covered front porch, and landscaped front yard. Inside, a spacious entryway welcomes you into a thoughtfully designed floor plan. To the left, a versatile flex space provides the perfect spot for a home office, formal dining room, or additional sitting area. The beautifully updated kitchen is the heart of the home, featuring a large island, stylish backsplash, abundant cabinetry, and exceptional storage. Adjacent to the kitchen is a bright dining area complete with a convenient coffee bar. The inviting living room is highlighted by a built-in electric fireplace, creating a warm and comfortable space for relaxing or entertaining. This level also offers a practical mudroom, laundry room, and an updated half bath. Upstairs, you'll find four generous bedrooms, including a spacious primary suite with a walk-in closet and a private 3-piece ensuite. A second full bathroom serves the remaining bedrooms. The finished lower level provides even more living space with a large family room, a non-conforming bedroom currently used as a home gym, and two additional storage rooms. Step outside to your private backyard retreat featuring a large deck with a sunken hot tub, a fully fenced yard, and a new storage shed—perfect for entertaining, relaxing, and enjoying the outdoors. This move-in-ready home has been extensively updated throughout and is ready for its next family to enjoy. Don't miss your opportunity to own this exceptional property in one of the area's most sought-after neighborhoods. Seller is a licensed REALTOR® in the province of NB
    1 day
    |
    10
    |
    1
    |

    Zillow last checked:

    Listing updated:

    Listed by:

    Justin Mattatall, Salesperson,

    Keller Williams Capital Realty Brokerage,

    Jason Richard, Salesperson,

    Keller Williams Capital Realty

    Source: New Brunswick Real Estate Board,MLS®#: NB144802

      Facts & features

      Interior

      Bedrooms & bathrooms
      • Bedrooms: 4
      • Bathrooms: 3
      • Full bathrooms: 2
      • 1/2 bathrooms: 1
      Rooms
      • Room types: Exercise Room
      Bedroom
      • Level: Second
      Bedroom
      • Level: Second
      Bedroom
      • Level: Second
      Other
      • Level: Main
      Other
      • Level: Main
      Other
      • Level: Second
      Other
      • Level: Second
      Other
      • Level: Second
      Other
      • Level: Lower
      Other
      • Level: Lower
      Dining room
      • Level: Main
      Foyer
      • Level: Main
      Kitchen
      • Level: Main
      Laundry
      • Level: Main
      Living room
      • Level: Main
      Rec room
      • Level: Lower
      Storage
      • Level: Lower
      Storage
      • Level: Lower
      Walk in closet
      • Level: Second
      Heating
      • Air Exchanger, Baseboard, Electric
      Cooling
      • Air Exchanger, Electric, Heat Pump - Ductless
      Appliances
      • Laundry: Main Level
      Features
      • Air Exchanger
      • Flooring: Carpet, Ceramic Tile
      • Basement: Full,Partially Finished
      • Has fireplace: No
      Interior area
      • Total structure area: 2,399
      • Total interior livable area: 2,399 sqft
      • Finished area above ground: 1,946
      Video & virtual tour

      Property

      Parking
      • Parking features: Asphalt, Garage
      • Garage spaces: 12.3
      • Has uncovered spaces: Yes
      • Details: Garage Size(12.3 X 22.8)
      Features
      • Fencing: Fully Fenced
      Lot
      • Size: 810 Square Feet
      • Features: Cul-De-Sac, Landscaped, On Golf Course, Near Public Transit, School(s) Nearby, Shopping Nearby, Under 0.5 Acres
      Details
      • Parcel number: 00984161

      Construction

      Type & style
      • Home type: SingleFamily
      Materials
      • Brick, Vinyl Siding
      • Foundation: Concrete
      • Roof: Asphalt
      Condition
      • Year built: 1974

      Utilities & green energy

      • Sewer: Municipal
      • Water: Municipal

      Community & HOA

      Location
      • Region: Riverview

      Financial & listing details

      • Price per square foot: C$250/sqft
      • Annual tax amount: C$4,727
      • Date on market: 7/28/2026
      • Ownership: Freehold
      Justin Mattatall, Salesperson

      Justin Mattatall, Salesperson

      (506) 962-3948

      By pressing Contact Agent, you agree that the real estate professional identified above may call/text you about your search, which may involve use of automated means and pre-recorded/artificial voices. You don't need to consent as a condition of buying any property, goods, or services. Message/data rates may apply. You also agree to our Terms of Use. Zillow does not endorse any real estate professionals. We may share information about your recent and future site activity with your agent to help them understand what you're looking for in a home.

        Price history

        Price history is unavailable.

        Public tax history

        Tax history is unavailable.

        Climate risks

        Neighborhood: E1B

        Getting around

        40 / 100
        Car-Dependent
        70 / 100
        Very Bikeable

        Nearby schools

        GreatSchools rating

        No schools nearby

        We couldn't find any schools near this home.

        Similar homes