Available Early 2027. Bienvenue/Welcome to 548 Bradford West Road in Riverview! This brand-new end-unit townhouse offers an impressive 1,738 sq. ft. of fully finished living space, providing more room than many comparable townhouses. Designed with comfort and functionality in mind, the bright and spacious main level features an open-concept kitchen, dining and living area, perfect for everyday living and entertaining. The kitchen offers a convenient island, while beautiful engineered hardwood flooring flows throughout the main living area. A mini-split heat pump provides efficient heating and cooling. The fully finished lower level features the bedrooms, including a spacious primary bedroom with a walk-in closet, a full family bathroom and durable vinyl plank flooring. Enjoy the benefits of new construction, modern finishes, a paved driveway, a private rear patio, landscaped grounds and an abundance of surrounding green space. A fantastic opportunity for buyers looking for a spacious, low-maintenance home in Riverview! Additional Information: New PID and PAN to be assigned to the buyer at closing at the vendor's expense. Approximate lot size of 241 sq. meters. LUX New Home Warranty included. Sellers are licensed REALTORS® in New Brunswick.
For sale
C$319,900
548 Bradford West Rd, Riverview, NB E1B 2M8
3beds
1,738sqft
SingleFamily
Built in 2027
241 Square Feet Lot
$-- Zestimate®
C$184/sqft
C$-- HOA
What's special
Fully finished lower levelFull family bathroomDurable vinyl plank flooringPaved drivewayPrivate rear patioLandscaped grounds
- 4 days
- 3
- 0
Zillow last checked:
Listing updated:
Listed by:
Ricky Cote, Salesperson,
EXIT Realty Associates Brokerage
Source: New Brunswick Real Estate Board,MLS®#: NB150509
Facts & features
Interior
Bedrooms & bathrooms
- Bedrooms: 3
- Bathrooms: 2
- Full bathrooms: 1
- 1/2 bathrooms: 1
Bedroom
- Level: Lower
Bedroom
- Level: Lower
Other
- Level: Main
Other
- Level: Lower
Other
- Level: Lower
Dining room
- Level: Main
Kitchen
- Level: Main
Laundry
- Level: Main
Living room
- Level: Main
Walk in closet
- Level: Lower
Heating
- Baseboard, Electric
Cooling
- Ductless, Electric, Heat Pump - Ductless
Features
- Air Exchanger
- Flooring: Ceramic Tile, Vinyl
- Basement: Finished
- Has fireplace: No
Interior area
- Total structure area: 1,738
- Total interior livable area: 1,738 sqft
- Finished area above ground: 869
Property
Parking
- Parking features: Asphalt, Paved, No Garage
- Has uncovered spaces: Yes
Features
- Levels: One
Lot
- Size: 241 Square Feet
- Features: Landscaped, Under 0.5 Acres
Details
- Parcel number: 05128152
Construction
Type & style
- Home type: SingleFamily
- Architectural style: Townhouse
Materials
- Cultured Stone, Vinyl Siding
- Foundation: Concrete
- Roof: Asphalt
Condition
- Year built: 2027
Details
- Warranty included: Yes
Utilities & green energy
- Sewer: Municipal
- Water: Municipal
Community & HOA
Location
- Region: Riverview
Financial & listing details
- Price per square foot: C$184/sqft
- Annual tax amount: C$1,461
- Date on market: 11/2/2026
- Ownership: Freehold
Price history
Price history is unavailable.
Public tax history
Tax history is unavailable.
Climate risks
Neighborhood: E1B
Nearby schools
GreatSchools rating
No schools nearby
We couldn't find any schools near this home.

Similar homes
- C$324,5004 bd2 ba1.7k sqft217 Canterbury Ave, Riverview, NB E1B 2R6For Sale
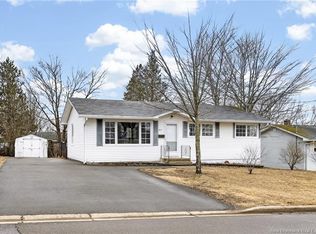 MLS ID #NB147058, Jessica Foran, Salesperson, EXIT Realty Associates Brokerage. New Brunswick Real Estate Board
- C$339,9003 bd2 ba1.8k sqft317 Montgomery Ave, Riverview, NB E1B 1Z5For Sale
 MLS ID #NB149891, Nick Messervey, Salesperson, EXIT Realty Associates Brokerage. New Brunswick Real Estate Board
- C$334,5004 bd2 ba1.6k sqft35 Inverness Cres, Riverview, NB E1B 3Z6For Sale
 MLS ID #NB150499, Adele Poirier, Salesperson, Keller Williams Capital Realty Brokerage. New Brunswick Real Estate Board
- C$324,9003 bd2 ba1.5k sqft2 Berkley Dr, Riverview, NB E1B 2L4For Sale
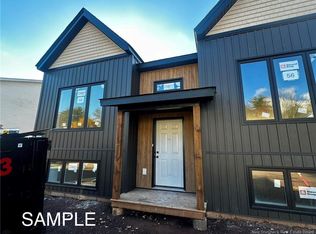 MLS ID #NB150551, Jason Richard, Salesperson, Keller Williams Capital Realty Brokerage. New Brunswick Real Estate Board
