Welcome to 114 Traynor Street in Riverview! This bright, inviting, and meticulously maintained one-owner home has been lovingly cared for over the years and is a home anyone would be proud to call their own. Offering 3 bedrooms and 1 bathroom, the home features a spacious kitchen with lovely oak cabinets and a dining area, providing plenty of room for everyday living and gathering with family and friends. Major updates include a roof replaced in 2020, an upgraded Hydra 3 heating system installed approximately 5 years ago, additional insulation in both the attic and basement, and a mini-split heat pump for year-round comfort. The home has also just been professionally cleaned and is ready for its next owners to move in and enjoy. The basement offers plenty of potential to finish the space to suit your needs, whether you’re looking for additional living space, a home office, or a recreation area. With a separate side entrance, there may also be potential to explore future income opportunities, subject to any required approvals. Bright, well cared for, and offering important updates along with room to add your own personal touch, this Riverview home is well worth a look. Don’t miss the opportunity to make 114 Traynor St your new home. Reach out to your favorite REALTOR® today to book your private showing!
For sale
C$284,900
114 Traynor St, Riverview, NB E1B 3B2
3beds
1,000sqft
SingleFamily
Built in ----
650 Square Feet Lot
$-- Zestimate®
C$285/sqft
C$-- HOA
What's special
- 9 days
- 17
- 0
Zillow last checked:
Listing updated:
Listed by:
Jennifer Smith, Salesperson,
Royal LePage Atlantic Brokerage
Source: New Brunswick Real Estate Board,MLS®#: NB150300
Facts & features
Interior
Bedrooms & bathrooms
- Bedrooms: 3
- Bathrooms: 1
- Full bathrooms: 1
Bedroom
- Level: Main
Bedroom
- Level: Main
Other
- Level: Main
Other
- Level: Main
Other
- Level: Main
Foyer
- Level: Main
Living room
- Level: Main
Storage
- Level: Lower
Heating
- Baseboard, Hot Water
Cooling
- Heat Pump - Ductless
Features
- Upgraded Insulation
- Flooring: Ceramic Tile
- Basement: Full,Unfinished
- Has fireplace: No
Interior area
- Total structure area: 1,000
- Total interior livable area: 1,000 sqft
- Finished area above ground: 1,000
Property
Parking
- Parking features: Asphalt, No Garage
- Has uncovered spaces: Yes
Features
- Levels: One
Lot
- Size: 650 Square Feet
- Features: Landscaped, Near Public Transit, Recreation Nearby, School(s) Nearby, Shopping Nearby, Under 0.5 Acres
Details
- Parcel number: 00663468
Construction
Type & style
- Home type: SingleFamily
- Architectural style: Bungalow
Materials
- Vinyl Siding
- Foundation: Concrete
- Roof: Asphalt
Utilities & green energy
- Sewer: Municipal
- Water: Municipal
Community & HOA
Location
- Region: Riverview
Financial & listing details
- Price per square foot: C$285/sqft
- Annual tax amount: C$2,799
- Date on market: 10/26/2026
- Ownership: Freehold
Price history
Price history is unavailable.
Public tax history
Tax history is unavailable.
Climate risks
Neighborhood: E1B
Nearby schools
GreatSchools rating
No schools nearby
We couldn't find any schools near this home.
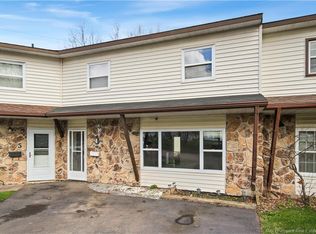
Similar homes
- C$289,9003 bd2 ba1.4k sqft38 Senese St, Moncton, NB E1E 0B8For Sale
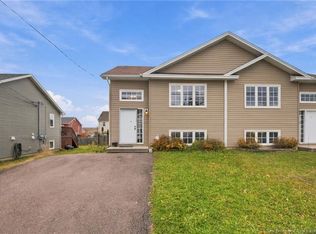 MLS ID #NB150839, Ravi Thota, Salesperson, Keller Williams Capital Realty Brokerage. New Brunswick Real Estate Board
- C$259,9003 bd1 ba1k sqft1678 Main St, Moncton, NB E1E 1G7For Sale
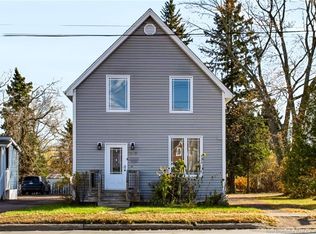 MLS ID #NB150665, Erica Mitton, Salesperson, Keller Williams Capital Realty Brokerage. New Brunswick Real Estate Board
- C$299,9002 bd1 ba898 sqft104 Colton Ave, Riverview, NB E1B 5T4For Sale
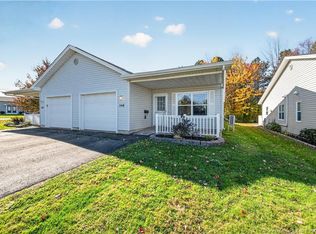 MLS ID #NB149627, Nick Dunfield, Salesperson, Keller Williams Capital Realty Brokerage. New Brunswick Real Estate Board
- C$274,9003 bd1 ba1.1k sqft29 Wilmot Ave, Riverview, NB E1B 1V7For Sale
 MLS ID #NB147099, Jacques LeBlanc, Salesperson, Real Broker Brokerage. New Brunswick Real Estate Board
