YOUR NEXT CHAPTER STARTS HERE! Welcome to 142 Jordan Crescent, a 3-bedroom semi-detached home tucked away on a quiet crescent in Moncton. With a functional layout, private fenced backyard, and thoughtful updates, this home offers the perfect opportunity to settle in and make it your own. The main level features a spacious living room that flows into a bright eat-in kitchen with plenty of cabinetry and room for everyday meals or entertaining. Step through the patio doors onto the deck and discover a fully fenced backyard surrounded by mature trees, your own private outdoor retreat for summer BBQs, morning coffee, or simply enjoying some fresh air. Downstairs, you'll find three good-sized bedrooms along with a full 4-piece bathroom. The home features a mix of hardwood, ceramic, and laminate flooring throughout, offering both character and practicality. Recent updates add even more value, including an upgraded full bathroom and a new heat pump, providing added comfort throughout the seasons. Located on a quiet crescent while remaining close to the amenities you need, 142 Jordan Crescent is a home worth putting on your list. 3 Bedrooms | Private Fenced Yard | Deck | New Heat Pump | Updated Bathroom | Quiet Crescent Come take a look, you may just find the one you've been waiting for!
For sale
C$305,000
142 Jordan Cres, Moncton, NB E1C 0S7
3beds
1,250sqft
SingleFamily
Built in ----
279 Square Feet Lot
$-- Zestimate®
C$244/sqft
C$-- HOA
What's special
Functional layoutPrivate fenced backyardBright eat-in kitchenPlenty of cabinetryPrivate outdoor retreatThree good-sized bedrooms
- 48 days
- 13
- 0
Zillow last checked:
Listing updated:
Listed by:
Katharina Lenz, Salesperson 210048004,
LPT Realty Brokerage
Source: New Brunswick Real Estate Board,MLS®#: NB148352
Facts & features
Interior
Bedrooms & bathrooms
- Bedrooms: 3
- Bathrooms: 2
- Full bathrooms: 2
Bedroom
- Level: Lower
Bedroom
- Level: Lower
Bedroom
- Level: Lower
Other
- Level: Main
Other
- Level: Lower
Kitchen
- Level: Main
Living room
- Level: Main
Heating
- Baseboard, Electric, Heat Pump
Cooling
- Electric, Heat Pump
Features
- Flooring: Ceramic Tile, Laminate
- Basement: Finished
- Has fireplace: No
Interior area
- Total structure area: 1,250
- Total interior livable area: 1,250 sqft
- Finished area above ground: 625
Property
Parking
- Parking features: Gravel, No Garage
- Has uncovered spaces: Yes
Features
- Levels: Two
Lot
- Size: 279 Square Feet
- Features: Under 0.5 Acres
Details
- Parcel number: 70462619
Construction
Type & style
- Home type: SingleFamily
Materials
- Vinyl Siding
- Foundation: Concrete
- Roof: Asphalt
Utilities & green energy
- Sewer: Municipal
- Water: Municipal
Community & HOA
Location
- Region: Moncton
Financial & listing details
- Price per square foot: C$244/sqft
- Annual tax amount: C$3,046
- Date on market: 9/22/2026
- Ownership: Freehold
Price history
Price history is unavailable.
Public tax history
Tax history is unavailable.
Climate risks
Neighborhood: E1C
Nearby schools
GreatSchools rating
No schools nearby
We couldn't find any schools near this home.
Similar homes
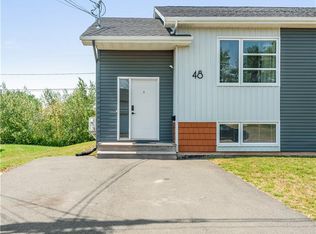
- C$279,9003 bd1 ba1.2k sqft61 McKenzie Ave, Moncton, NB E1C 7Y8For Sale
 MLS ID #NB149996, Shawn Morneault, Salesperson, eXp Realty Brokerage. New Brunswick Real Estate Board
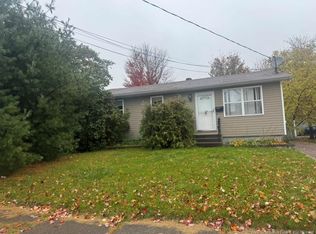
- C$279,0003 bd2 ba1.1k sqft9 1st Ave, Moncton, NB E1C 7W9For Sale
 MLS ID #NB145007, David O'Blenis, Salesperson, Brunswick Royal Realty Inc. Brokerage. New Brunswick Real Estate Board
- C$274,9005 bd2 ba1.5k sqft29 2nd Ave, Moncton, NB E1C 7X9For Sale
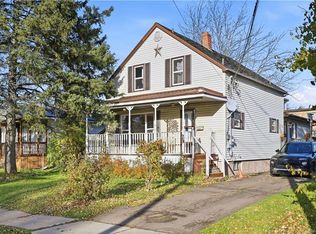 MLS ID #NB150295, Arvin Kumar, Salesperson, eXp Realty Brokerage. New Brunswick Real Estate Board
- C$325,0005 bd3 ba1.6k sqft66 Whitney Ave, Moncton, NB E1C 8C6For Sale
 MLS ID #NB149585, Parakh Anand, Salesperson, Keller Williams Capital Realty Brokerage. New Brunswick Real Estate Board
