Welcome to 2069 Route 112, offering space, privacy and versatility on just over 3 acres, all within 20 minutes of Moncton. This inviting bungalow combines comfortable living spaces with exceptional outbuildings and room to enjoy a peaceful country setting. Step inside to a welcoming foyer, with a bright living room to the right featuring large windows and a charming built-in shelving nook. To the left, the kitchen and dining area offer rich cabinetry, a marble backsplash, stainless steel appliances and a freestanding island. The eat-in dining space includes a built-in coffee bar nook with cabinetry and countertop. The main level also features a spacious 4-piece bathroom with a large soaker tub and separate shower, a laundry room, and two bedrooms. The primary bedroom offers dual closets, while the second bedroom features a built-in desk and shelving nook, plus large patio doors leading to the back deck. The lower level provides a generous rec room, a non-conforming bedroom with walk-in closet, and a partially finished bathroom with vanity and plumbing roughed in for a toilet. A utility room, separate storage rooms and a wood stove offer additional functionality. Outside, the large back deck leads to a fully finished, insulated four-season sunroom built approximately six years ago. With lots of windows and a pellet stove, it’s the perfect spot to relax and enjoy the surrounding property year-round. A standout feature is the detached 30x40 garage, built in 2024, with double doors and a ductless mini-split. A storage shed adds even more convenience. The partially fenced property offers a wonderful balance of open space and privacy, with mature trees along the rear and one side. Additional features include a ducted heat pump, built-in dehumidifier and roof shingles replaced roughly nine years ago. With over 3 acres, a spacious bungalow and outstanding garage and sunroom spaces, this property offers endless possibilities. Come explore everything this home has to offer!
For sale
C$524,900
2069 Route 112, Riverview, NB E1J 1A2
3beds
2,345sqft
SingleFamily
Built in 1971
0.29 Acres Lot
$-- Zestimate®
C$224/sqft
C$-- HOA
What's special
Inviting bungalowWelcoming foyerLarge windowsCharming built-in shelving nookKitchen and dining areaRich cabinetryMarble backsplash
- 2 days
- 8
- 0
Zillow last checked:
Listing updated:
Listed by:
Serge Bourque, Salesperson 171389,
EXIT Realty Associates Brokerage
Source: New Brunswick Real Estate Board,MLS®#: NB149793
Facts & features
Interior
Bedrooms & bathrooms
- Bedrooms: 3
- Bathrooms: 1
- Full bathrooms: 1
Bedroom
- Level: Main
Other
- Level: Main
Other
- Level: Main
Other
- Level: Main
Other
- Level: Lower
Foyer
- Level: Main
Laundry
- Level: Main
Living room
- Level: Main
Other
- Level: Lower
Rec room
- Level: Lower
Storage
- Level: Lower
Storage
- Level: Lower
Sun room
- Level: Main
Utility room
- Level: Lower
Heating
- Electric, Pellet Stove, Wood Stove
Cooling
- Electric, Heat Pump - Ducted
Appliances
- Included: Range Hood
- Laundry: Inside, Main Level
Features
- Single-Level Living
- Flooring: Ceramic Tile, Laminate
- Basement: Full,Partially Finished
- Has fireplace: No
Interior area
- Total structure area: 2,345
- Total interior livable area: 2,345 sqft
- Finished area above ground: 1,577
Property
Parking
- Parking features: Gravel, Width - Double, Garage
- Garage spaces: 30
- Uncovered spaces: 2
- Details: Garage Size(30x40)
Features
- Levels: One
- Has spa: Yes
- Spa features: Bath
- Fencing: Partial
Lot
- Size: 0.29 Acres
- Features: Cleared, Landscaped, 3.0 - 9.99 Acres
Details
- Parcel number: 05085220
Construction
Type & style
- Home type: SingleFamily
- Architectural style: Bungalow
Materials
- Vinyl Siding
- Foundation: Concrete
- Roof: Asphalt
Condition
- Year built: 1971
Utilities & green energy
- Sewer: Septic Tank
- Water: Drilled, Well
Community & HOA
Location
- Region: Riverview
Financial & listing details
- Price per square foot: C$224/sqft
- Annual tax amount: C$3,022
- Date on market: 10/21/2026
- Ownership: Freehold
Price history
Price history is unavailable.
Public tax history
Tax history is unavailable.
Climate risks
Neighborhood: E1J
Nearby schools
GreatSchools rating
No schools nearby
We couldn't find any schools near this home.
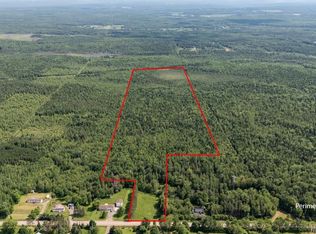

Similar homes
- C$549,9003 bd2 ba2.9k sqft2402 Route 106, Moncton, NB E1G 4L8For Sale
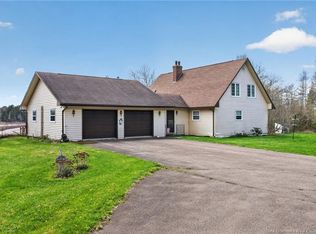 MLS ID #NB139139, Vicki Kurkowsky, Salesperson, RE/MAX Quality Real Estate Inc. Brokerage. New Brunswick Real Estate Board
- C$498,0003 bd3 ba1.9k sqft47 Mollins Rd, Coverdale, NB E4J 2W8For Sale
 MLS ID #NB146301, Fern Gagnon, Agent Manager, RE/MAX Quality Real Estate Inc. Brokerage. New Brunswick Real Estate Board
- C$549,9004 bd3 ba2.4k sqft520 Middlesex Rd, Coverdale, NB E4J 1H7For Sale
 MLS ID #NB143017, Melissa Naugler, Salesperson, Royal LePage Atlantic Brokerage. New Brunswick Real Estate Board
- C$475,0004 bd2 ba1.9k sqft6 Chad Cres, Salisbury, NB E4J 3N3For Sale
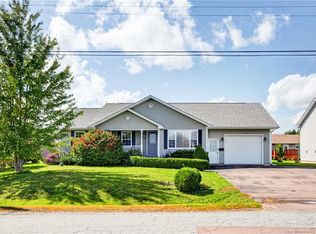 MLS ID #NB149933, Catherine Taylor, Salesperson, Brunswick Royal Realty Inc. Brokerage. New Brunswick Real Estate Board
