Welcome to 6 Chad Crescent, a turn-key home in beautiful Salisbury! Ideally located within walking distance to schools, a community park, the pool, and all village amenities, this spacious bungalow is situated in the perfect neighbourhood for a family. The home features an attached garage that leads into a generous mudroom, offering plenty of space for the whole family’s coats, boots, and everyday essentials. A convenient 2-piece bathroom and laundry area are located just off the mudroom and flow into the impressive kitchen. The kitchen offers tons of cabinetry and counter space, along with a large dining area that is perfect for family meals and entertaining. Convenient access to the rear deck makes summer barbecuing easy, while the partially open layout provides views into the living room. Down the hall, you’ll find three bedrooms and a luxurious family bathroom complete with a jetted tub and separate shower. The lower level is partially finished with a spacious family room and a fourth non-conforming bedroom. The unfinished portion provides tons of storage and potential for additional living space if desired. A rough-in for a full bathroom has also been added downstairs. Recent updates include fresh paint, a new roof, a new electrical panel, a new water system, as well as new wiring and lighting in both the unfinished portion of the basement and the garage. The sale includes most of the furnishings, including the beds on the main level purchased new in 2024, the kitchen dining set purchased in 2024, and all kitchen appliances purchased in 2024. The washer and dryer, new deep freezer, new gazebo, new lawnmower, deck furniture, and shed are also included, along with the snow blower and other items currently in the shed. With so many inclusions and updates already taken care of, this home is truly move-in ready! Homes in this popular neighbourhood don’t last long, so don’t wait! Book your showing today and see all that 6 Chad Crescent has to offer.
For sale
C$529,900
6 Chad Cres, Salisbury, NB E4J 3N3
3beds
1,740sqft
SingleFamily
Built in 2006
909 Square Feet Lot
$-- Zestimate®
C$305/sqft
C$-- HOA
What's special
Attached garageGenerous mudroomLaundry areaImpressive kitchenLarge dining areaThree bedroomsFresh paint
- 8 days
- 10
- 0
Zillow last checked:
Listing updated:
Listed by:
Jessica Foran, Salesperson 170452,
EXIT Realty Associates Brokerage
Source: New Brunswick Real Estate Board,MLS®#: NB147385
Facts & features
Interior
Bedrooms & bathrooms
- Bedrooms: 3
- Bathrooms: 2
- Full bathrooms: 1
- 1/2 bathrooms: 1
Bedroom
- Level: Main
Bedroom
- Level: Main
Bedroom
- Level: Lower
Other
- Level: Main
Other
- Level: Main
Other
- Level: Main
Dining room
- Level: Main
Kitchen
- Level: Main
Living room
- Level: Main
Mud room
- Level: Main
Rec room
- Level: Lower
Storage
- Level: Lower
Heating
- Baseboard, Electric
Cooling
- Electric, Heat Pump - Ductless
Appliances
- Laundry: Inside
Features
- Air Exchanger
- Flooring: Carpet, Porcelain
- Basement: Partially Finished
- Has fireplace: No
Interior area
- Total structure area: 1,740
- Total interior livable area: 1,740 sqft
- Finished area above ground: 1,190
Video & virtual tour
Property
Parking
- Parking features: Paved, Garage
- Garage spaces: 25
- Has uncovered spaces: Yes
- Details: Garage Size(25 X 16.5)
Features
- Levels: One
Lot
- Size: 909 Square Feet
- Features: Under 0.5 Acres
Details
- Parcel number: 70417993
Construction
Type & style
- Home type: SingleFamily
- Architectural style: Bungalow
Materials
- Vinyl Siding
- Foundation: Concrete
- Roof: Asphalt
Condition
- Year built: 2006
Utilities & green energy
- Sewer: Municipal
- Water: Well
Community & HOA
Location
- Region: Salisbury
Financial & listing details
- Price per square foot: C$305/sqft
- Annual tax amount: C$4,622
- Date on market: 9/22/2026
- Ownership: Freehold
Price history
Price history is unavailable.
Public tax history
Tax history is unavailable.
Climate risks
Neighborhood: E4J
Nearby schools
GreatSchools rating
No schools nearby
We couldn't find any schools near this home.
Similar homes
- C$548,0003 bd3 ba1.9k sqft47 Mollins Rd, Coverdale, NB E4J 2W8For Sale
 MLS ID #NB146301, Fern Gagnon, Agent Manager, RE/MAX Quality Real Estate Inc. Brokerage. New Brunswick Real Estate Board
 - C$447,5003 bd3 ba2.4k sqft54 Peter St, Salisbury, NB E4J 2N9For Sale
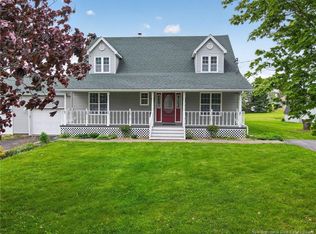 MLS ID #NB140491, Catherine Taylor, Salesperson, Brunswick Royal Realty Inc. Brokerage. New Brunswick Real Estate Board
 - C$469,9004 bd2 ba1.8k sqft99 Lounsbury Rd, Salisbury, NB E4Z 3T3For Sale
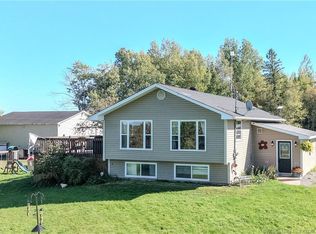 MLS ID #NB148328, Nikki McConchie, Salesperson, Keller Williams Capital Realty Brokerage. New Brunswick Real Estate Board
 - C$575,0004 bd3 ba2.4k sqft520 Middlesex Rd, Coverdale, NB E4J 1H7For Sale
 MLS ID #NB143017, Melissa Naugler, Salesperson, Royal LePage Atlantic Brokerage. New Brunswick Real Estate Board
