Located in a desirable neighbourhood within walking distance to schools, parks, the pool, and all town amenities, this inviting home offers a thoughtfully designed layout with plenty of room for the whole family. Step inside to a spacious mudroom with a full bathroom and laundry area conveniently located just off to the side. From the mudroom, you can access the open-concept kitchen, dining, and living room, the heart of the home. The beautifully updated kitchen features ample cabinetry and counter space, a large island, and a generous dining area. The living room offers a propane fireplace, while high ceilings and a mini-split heat pump add to the comfort and appeal of this welcoming space. Down the hall, you’ll find an updated main bathroom complete with a soaker tub and separate shower, along with three generously sized bedrooms completing the main level. The unfinished basement offers plenty of additional space and excellent potential for a growing family. Outside, a large paved driveway provides ample parking, while the attached garage and covered front deck add everyday convenience and curb appeal. A wonderful opportunity to enjoy comfortable family living in a location close to everything town has to offer!
For sale
C$494,900
33 Chad Cres, Salisbury, NB E4J 3N4
3beds
1,557sqft
SingleFamily
Built in 2007
1,270 Square Feet Lot
$-- Zestimate®
C$318/sqft
C$-- HOA
What's special
Beautifully updated kitchenLarge islandGenerous dining areaHigh ceilingsMini-split heat pumpThree generously sized bedroomsAttached garage
- 13 days
- 11
- 0
Zillow last checked:
Listing updated:
Listed by:
Catherine Taylor, Salesperson 220038272,
Brunswick Royal Realty Inc. Brokerage
Source: New Brunswick Real Estate Board,MLS®#: NB149416
Facts & features
Interior
Bedrooms & bathrooms
- Bedrooms: 3
- Bathrooms: 2
- Full bathrooms: 2
Bedroom
- Level: Main
Bedroom
- Level: Main
Other
- Level: Main
Other
- Level: Main
Other
- Level: Main
Dining room
- Level: Main
Kitchen
- Level: Main
Living room
- Level: Main
Mud room
- Level: Main
Heating
- Baseboard, Electric, Propane, Fireplace(s)
Cooling
- Electric, Heat Pump - Ductless
Features
- Air Exchanger
- Flooring: Tile
- Basement: Unfinished
- Has fireplace: Yes
Interior area
- Total structure area: 1,557
- Total interior livable area: 1,557 sqft
- Finished area above ground: 1,557
Video & virtual tour
Property
Parking
- Parking features: Paved, Garage
- Garage spaces: 18
- Has uncovered spaces: Yes
- Details: Garage Size(18x25)
Features
- Levels: One
Lot
- Size: 1,270 Square Feet
- Features: Churches, School(s) Nearby, Shopping Nearby, Under 0.5 Acres
Details
- Parcel number: 70446372
- Other equipment: Fuel Tank(s)
Construction
Type & style
- Home type: SingleFamily
- Architectural style: Bungalow
Materials
- Vinyl Siding
- Foundation: Concrete
- Roof: Asphalt
Condition
- Year built: 2007
Utilities & green energy
- Sewer: Municipal
- Water: Well
Community & HOA
Location
- Region: Salisbury
Financial & listing details
- Price per square foot: C$318/sqft
- Annual tax amount: C$3,986
- Date on market: 10/9/2026
- Ownership: Freehold
Price history
Price history is unavailable.
Public tax history
Tax history is unavailable.
Climate risks
Neighborhood: E4J
Nearby schools
GreatSchools rating
No schools nearby
We couldn't find any schools near this home.
Similar homes
- C$475,0004 bd2 ba1.9k sqft6 Chad Cres, Salisbury, NB E4J 3N3For Sale
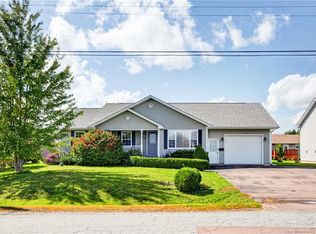 MLS ID #NB149933, Catherine Taylor, Salesperson, Brunswick Royal Realty Inc. Brokerage. New Brunswick Real Estate Board
- C$498,0003 bd3 ba1.9k sqft47 Mollins Rd, Coverdale, NB E4J 2W8For Sale
 MLS ID #NB146301, Fern Gagnon, Agent Manager, RE/MAX Quality Real Estate Inc. Brokerage. New Brunswick Real Estate Board
- C$505,0003 bd2 ba1.5k sqft18 Hope Rd, Moncton, NB E1G 3Y9For Sale
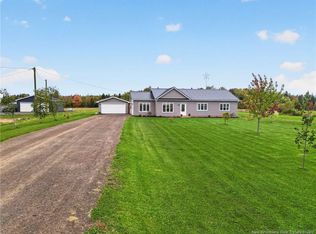 MLS ID #NB148857, Catherine Taylor, Salesperson, Brunswick Royal Realty Inc. Brokerage. New Brunswick Real Estate Board
- C$284,9004 bd2 ba1.8k sqft52 Boyd St, Salisbury, NB E4J 2A4For Sale
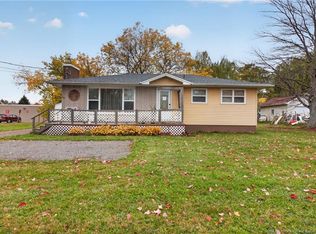 MLS ID #NB149696, Catherine Taylor, Salesperson, Brunswick Royal Realty Inc. Brokerage. New Brunswick Real Estate Board
