*** UPDATED BUNGALOW // MINI-SPLIT HEAT PUMP // NEWER ROOF *** Welcome to 21 Wortman, a well-maintained bungalow in the friendly community of Salisbury that blends recent updates with potential to add your own personal touches. 2026 UPDATES included a BRAND NEW BACK PATIO, FRESH FLOORING in the living room and hallway, a MINI-SPLIT for year-round comfort, and a FULL REPAINT of the entire top floor. A 2pc BATHROOM was also added to the BASEMENT with a ROUGH-IN FOR A SHOWER. The ROOF has also been redone for the new lucky owners, with that major task being completed in 2021-22. Step inside through either the FRONT OR SIDE ENTRANCE with convenient closet to the main living area. The large kitchen and dining area are designed for everyday living, with an ISLAND for meal prep, small WALK-IN PANTRY for extra storage, and PATIO DOORS that open to your LARGE PATIO, perfect for summer barbecues and morning coffee. Off the kitchen/dining area is spacious living room with a large window. Down the hall, you'll find a 4pc bathroom and 3 comfortable bedrooms, including a primary bedroom with DOUBLE CLOSET. The basement with LARGE WINDOWS offers you a HEAD START on your finishing plans, as there's already a 2pc bathroom with rough-in for a shower, plus one room with attractive pine board walls that just needs a ceiling and flooring to complete it. The laundry facilities are also on this level. This home also offers the convenience of features like CENTRAL VACUUM, AIR EXCHANGER, and 200-AMP electrical panel. There’s so much to love about this home in a nice country setting and only a short drive to Moncton. Be sure to book your visit soon!
For sale
C$299,900
21 Wortman Rd, Salisbury, NB E4J 3K9
3beds
1,200sqft
SingleFamily
Built in ----
770 Square Feet Lot
$-- Zestimate®
C$250/sqft
C$-- HOA
What's special
Brand new back patioMini-split for year-round comfortFront or side entranceIsland for meal prepBasement with large windowsCentral vacuumAir exchanger
- 93 days
- 5
- 0
Zillow last checked:
Listing updated:
Listed by:
Pierre Nadeau, Salesperson,
Real Broker Brokerage
Source: New Brunswick Real Estate Board,MLS®#: NB144094
Facts & features
Interior
Bedrooms & bathrooms
- Bedrooms: 3
- Bathrooms: 2
- Full bathrooms: 1
- 1/2 bathrooms: 1
Bedroom
- Level: Main
Bedroom
- Level: Main
Bedroom
- Level: Main
Other
- Level: Main
Other
- Level: Lower
Kitchen
- Level: Main
Living room
- Level: Main
Heating
- Baseboard, Electric
Cooling
- Electric, Heat Pump - Ductless
Features
- Air Exchanger, Central Vacuum
- Flooring: Laminate, Tile
- Basement: Partially Finished
- Has fireplace: No
Interior area
- Total structure area: 1,200
- Total interior livable area: 1,200 sqft
- Finished area above ground: 1,120
Property
Parking
- Total spaces: 2
- Parking features: Gravel, Width - Double, No Garage
- Uncovered spaces: 2
Features
- Levels: One
Lot
- Size: 770 Square Feet
- Features: Landscaped, Level, Under 0.5 Acres
Details
- Parcel number: 00824284
Construction
Type & style
- Home type: SingleFamily
- Architectural style: Bungalow
Materials
- Vinyl Siding
- Foundation: Concrete
- Roof: Asphalt
Utilities & green energy
- Sewer: Municipal
- Water: Well
Community & HOA
Location
- Region: Salisbury
Financial & listing details
- Price per square foot: C$250/sqft
- Annual tax amount: C$3,785
- Date on market: 7/15/2026
- Ownership: Freehold
Price history
Price history is unavailable.
Public tax history
Tax history is unavailable.
Climate risks
Neighborhood: E4J
Nearby schools
GreatSchools rating
No schools nearby
We couldn't find any schools near this home.

Similar homes
- C$349,9003 bd2 ba1.2k sqft3064 Main St, Salisbury, NB E4J 2L5For Sale
 MLS ID #NB146662, Tabitha Hogan, Salesperson, RE/MAX Quality Real Estate Inc. Brokerage. New Brunswick Real Estate Board
 - C$274,9004 bd1 ba1.5k sqft60 Smith St, Salisbury, NB E4J 2S2For Sale
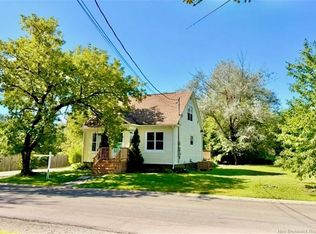 MLS ID #NB145636, Chris Constantine, Salesperson, Keller Williams Capital Realty Brokerage. New Brunswick Real Estate Board
 - C$230,0006 bd3 ba1.3k sqft111 Bannister Rd, Coverdale, NB E4J 1A3For Sale
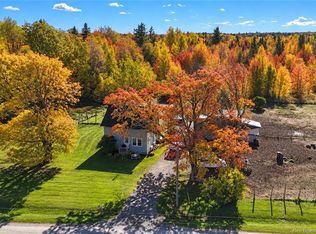 MLS ID #NB149520, Brent Ryan, Associate Manager, Keller Williams Capital Realty Brokerage. New Brunswick Real Estate Board
 - C$314,9003 bd2 ba1.4k sqft29 Birchfield St, Moncton, NB E1G 0W7For Sale
 MLS ID #NB149395, Tracey Mullin, Agent Manager, 3 Percent Realty Atlantic Inc. Brokerage. New Brunswick Real Estate Board
