Showings will start Wednesday, September 16th. Charming and move-in ready, this Petitcodiac home is a great fit for downsizers or first-time buyers looking for one-level living with room to grow. The main floor offers three bedrooms, a 4-piece bathroom, an updated kitchen with butcher block countertops, a separate dining room, and a large living room filled with natural light. A mudroom at the entry keeps boots and coats organized and out of the way. The basement adds valuable extra space with a non-conforming bedroom, a laundry room, and a rec room centered around a WETT certified wood stove, perfect for cutting heating costs through the winter. This home has been meaningfully updated for efficiency and peace of mind: mini split for heating and cooling, attic insulation upgraded to R60, spray foam insulated basement walls, and a brand new electrical panel. Outside, enjoy a back deck with a screened-in gazebo overlooking a private backyard, no mosquitos included. A large shed provides extra storage, and there's a pool for summer enjoyment. Gardeners will love the 3 pear trees, raspberry patch, and haskap bushes already established on the property. A paved driveway completes the package. Don't miss this well-maintained home in a family-friendly Petitcodiac location.
For sale
C$299,900
6 Spring St, Petitcodiac, NB E4Z 4W5
3beds
1,500sqft
SingleFamily
Built in ----
1,081 Square Feet Lot
$-- Zestimate®
C$200/sqft
C$-- HOA
What's special
Charming and move-in readyOne-level livingThree bedroomsSeparate dining roomMudroom at the entryLaundry roomBrand new electrical panel
- 3 hours
- 3
- 0
Zillow last checked:
Listing updated:
Listed by:
Josh Fawcett, Salesperson,
Keller Williams Capital Realty Brokerage,
Chris Constantine, Salesperson 136966,
Keller Williams Capital Realty
Source: New Brunswick Real Estate Board,MLS®#: NB147521
Facts & features
Interior
Bedrooms & bathrooms
- Bedrooms: 3
- Bathrooms: 1
- Full bathrooms: 1
Bedroom
- Level: Main
Bedroom
- Level: Main
Bedroom
- Level: Main
Other
- Level: Main
Other
- Level: Lower
Dining room
- Level: Main
Family room
- Level: Lower
Kitchen
- Level: Main
Laundry
- Level: Lower
Living room
- Level: Main
Mud room
- Level: Main
Storage
- Level: Lower
Storage
- Level: Lower
Heating
- Baseboard, Electric, Wood Stove
Cooling
- Electric, Heat Pump - Ductless
Features
- Flooring: Laminate
- Basement: Partially Finished
- Has fireplace: No
Interior area
- Total structure area: 1,500
- Total interior livable area: 1,500 sqft
- Finished area above ground: 1,128
Video & virtual tour
Property
Parking
- Parking features: Asphalt, No Garage
- Has uncovered spaces: Yes
Features
- Levels: One
Lot
- Size: 1,081 Square Feet
- Features: Under 0.5 Acres
Details
- Parcel number: 00809681
Construction
Type & style
- Home type: SingleFamily
Materials
- Vinyl Siding
- Foundation: Concrete
- Roof: Asphalt
Utilities & green energy
- Sewer: Municipal
- Water: Drilled, Well
Community & HOA
Location
- Region: Petitcodiac
Financial & listing details
- Price per square foot: C$200/sqft
- Annual tax amount: C$2,192
- Date on market: 9/14/2026
- Ownership: Freehold
Price history
Price history is unavailable.
Public tax history
Tax history is unavailable.
Climate risks
Neighborhood: E4Z
Nearby schools
GreatSchools rating
No schools nearby
We couldn't find any schools near this home.

Similar homes
- C$249,9003 bd2 ba1.8k sqft14 Spring St, Petitcodiac, NB E4Z 4W5For Sale
 MLS ID #NB147849, Brian Keirstead, Agent Manager, Keller Williams Capital Realty Brokerage. New Brunswick Real Estate Board
 - C$319,9004 bd2 ba1.7k sqft9 Academy Ln, Petitcodiac, NB E4Z 4C2For Sale
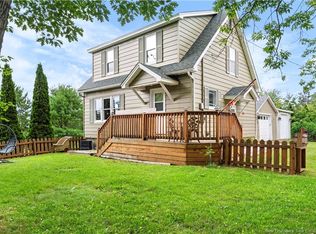 MLS ID #NB144456, Melanie Arsenault, Salesperson, Keller Williams Capital Realty Brokerage. New Brunswick Real Estate Board
 - C$399,9004 bd3 ba1.5k sqft76 Renfrew St, Petitcodiac, NB E4Z 4S9For Sale
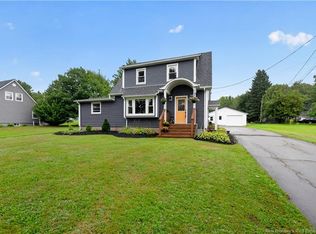 MLS ID #NB147112, Josh Fawcett, Salesperson, Keller Williams Capital Realty Brokerage. New Brunswick Real Estate Board
 - C$429,9004 bd2 ba2.1k sqft207 Old Post Rd, Petitcodiac, NB E4Z 4N3For Sale
 MLS ID #NB147015, Josh Fawcett, Salesperson, Keller Williams Capital Realty Brokerage. New Brunswick Real Estate Board
